
BEDS3
BATHS3 full 1 partial
SQUARE FEET3,085
MLS#996377
STATUSPending
PROPERTY TYPEResidential - Single Family
SUBDIVISIONWILD HERON PHASE II
Property Description
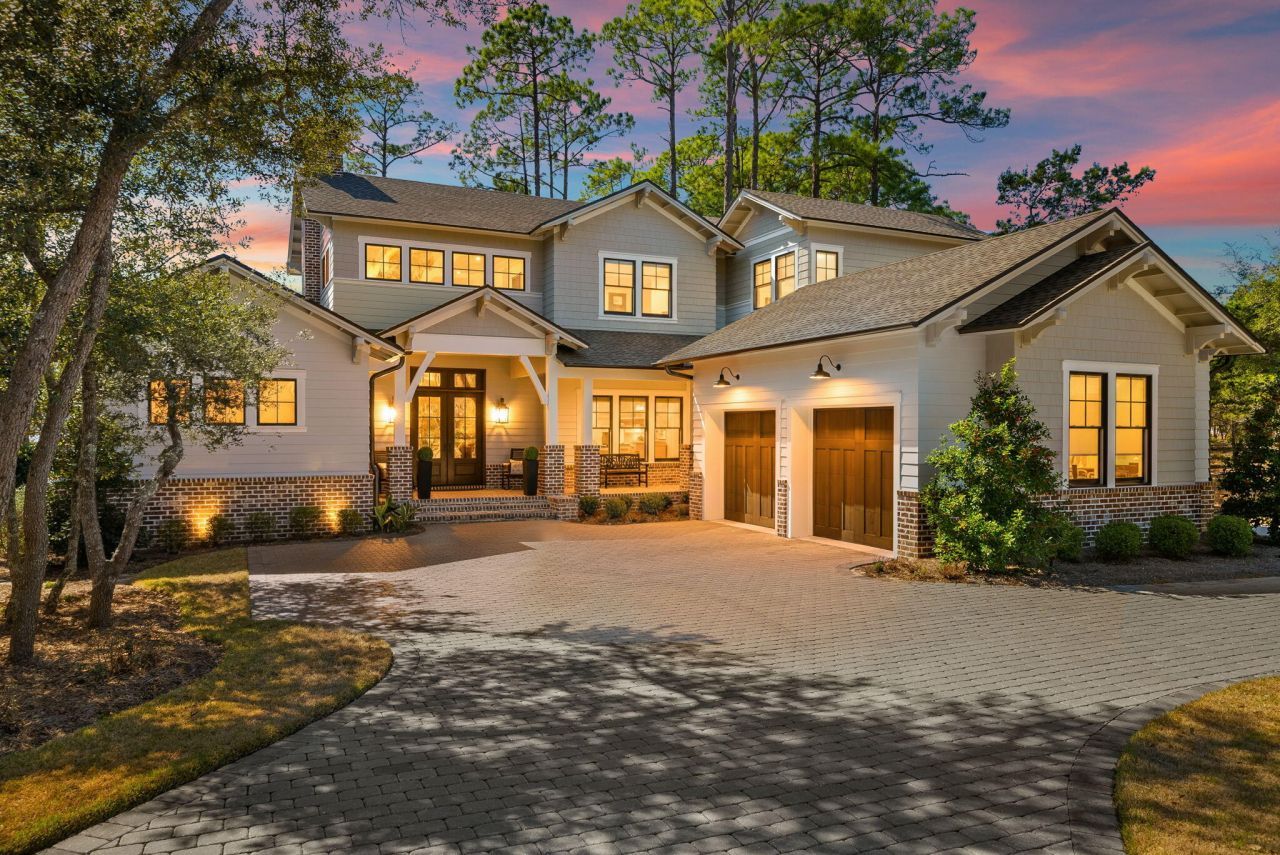
Completed in 2024, this exceptional custom residence showcases the architectural vision of Michael Hunnicutt and the craftsmanship of Griffin Mitchell Builder, offering timeless design paired with modern coastal elegance.Situated on a desirable corner lot in a prime location just moments from community amenities, this thoughtfully designed home features soaring ceilings, abundant natural light, wide plank hardwood flooring, and refined custom finishes throughout. The open-concept living space is anchored by a beautifully appointed kitchen and expansive great room, with a gas fireplace. The spacious primary suite offers a serene retreat with spa-inspired details, enjoy the wildlife and pond views from the comfort of your bedroom. While additional bedrooms provide comfort and privacy for guests. Every detail reflects quality construction and intentional design.The exterior architecture blends classic elements with clean, modern lines, complemented by a welcoming front porch and professionally designed landscaping. A two-car garage plus a dedicated golf cart garage provides ample storage and convenience.With an acceptable offer, highly desirable extras may be included, a coveted boat slip, golf cart, and furnishings, creating a truly turnkey opportunity.An exceptional home in an unbeatable location, thoughtfully designed, beautifully built, and ready to enjoy.Why spend the time to build new when this one is already done!
Property Features
Property Type: Residential - Single Family
Cooling: Ceiling Fans
Garage: 3 car attached
Home Style: Craftsman Style
Lot Size: 0.33 Acres
Stories: 2.0
Taxes: $13,216
Year Built: 2024
Feature Descriptions
Appliances: Auto Garage Door Opn, Dishwasher, Dryer, Microwave, Oven Self Cleaning, Range Hood, Refrigerator, Stove/Oven Gas, Washer, Water Heater - Gas, Water Heater - Tnkls
Association Fee Includes: Recreational Faclty, Security, Trash
Community Features: Short Term Rental - Not Allowed, BBQ Pit/Grill, Dock, Exercise Room, Fishing, Gated Community, No Rental, Pavillion/Gazebo, Pets Allowed, Picnic Area, Playground, Pool, Project, Separate Storage, Waterfront, Whirlpool
Days on Site: 138
Exterior: Siding Brick Some, Siding CmntFbrHrdBrd
Exterior: Balcony, Columns, Hot Tub, Sprinkler System
Fireplace: Fireplace Gas
Fireplace Y/N: Yes
Flooring: Floor Hardwood, Floor Tile
HOA: Yes
Hot Tub: Yes
Interior: Breakfast Bar, Ceiling Beamed, Ceiling Crwn Molding, Fireplace, Kitchen Island, Pantry, Wallpaper, Washer/Dryer Hookup
Lot: Corner, Covenants, Restrictions, Within 1/2 Mile to Water
Parcel Number: 35271-325-000
Parking: Garage, Golf Cart Enclosed
Patio/Porch: Porch, Porch Screened
Pool Features: Pool Type
Property Condition: Construction Complete
Road Surface: Paved
Rooms Total: 5
Sewer: Public Sewer
Special View Info: Pond
Sub Type: Detached Single Family
Utilities: Electric, Gas - Natural, Public Water
Waterfront: Pond
Window: Window Treatment All
Room Sizes
Primary Bedroom: 0 X 0 Level - First
Dining Room: 0 X 0 Level - First
Kitchen: 0 X 0 Level - First
Bedroom: 0 X 0 Level - Second
Bedroom: 0 X 0 Level - Second
Local Schools
High School: Arnold
Middle School: Surfside
Elementary School: West Bay
Listed By / Shown By
Listed By
Agency Name: Golden Coast Real Estate LLC
Shown By
Agency Title: RealtyMark
Agency Phone: 888-260-0040

Estimate Your Payment
Estimated Payment
$ 6,387.52 per month $4,673.69 Principal & Interest $1,101.33 Property Tax $612.50 Homeowner's InsuranceChange Payment Information


1201 W Water Oak | MLS# 996377
This single family home located at 1201 W Water Oak, Panama City Beach, FL 32413 is currently listed for sale with an asking price of $2,100,000. This property was built in 2024 and has 3 bedrooms and 3 full and 1 partial baths with 3085 sq. ft. W Water Oak is located in the WILD HERON PHASE II subdivision. Search WILD HERON PHASE II real estate on www.realtymark.net today.