
BEDS3
BATHS2 full
SQUARE FEET1,151
MLS#MDAA2155656
STATUSACTIVE
PROPERTY TYPEResidential - Single Family
SUBDIVISIONHARUNDALE
SCHOOLANNE ARUNDEL COUNTY PUBLIC SCHOOLS
Property Description
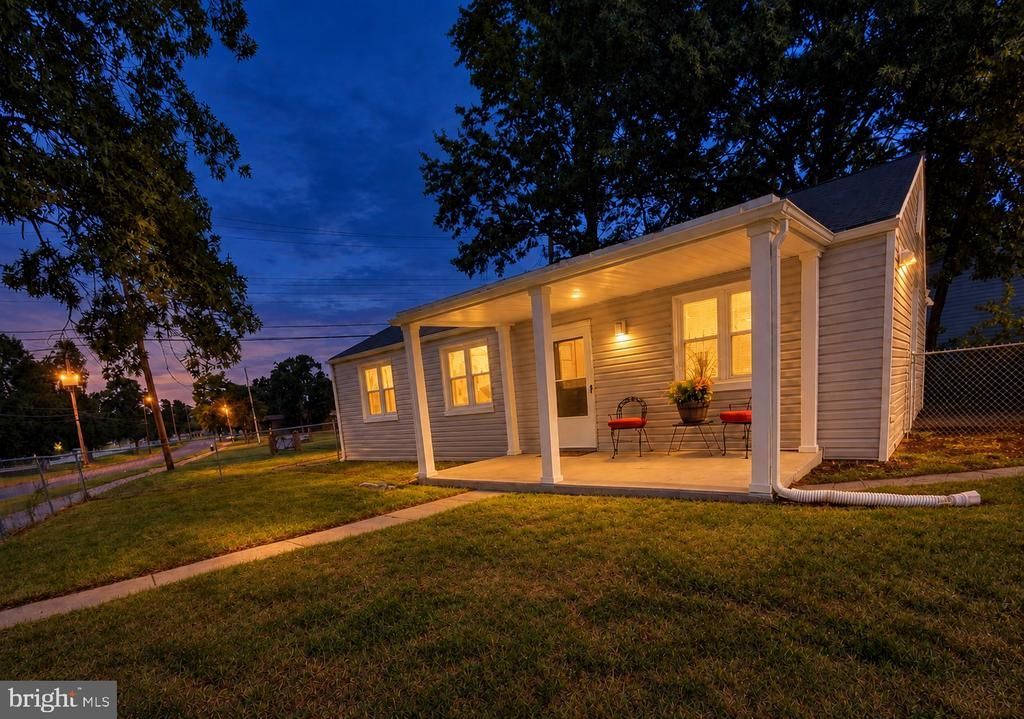
Discover the charm of this beautifully updated ranch-style home in the heart of Harundale, set to shine in 2026. This delightful 3-bedroom, 2-bathroom residence boasts a perfect blend of modern comfort and classic appeal. The excellent condition of the property is complemented with new luxury vinyl plank and cozy carpet flooring, creating a warm and inviting atmosphere throughout. New Crown and floor molding throughout. Beautiful new spacious kitchen that includes a full pantry for extra cabinetry with gorgeous granite counter tops, newer appliances and major components of this home will give you peace of mind. Nestled in a vibrant neighborhood, you'll enjoy easy access to local amenities, including parks, shopping, and dining options that cater to every taste. The spacious driveway accommodates two vehicles, ensuring convenience for you and your guests. With a generous lot size of 0.15 acres, there's plenty of room for outdoor activities or gardening. This home is not just a place to live; it's a sanctuary where memories are made. Experience the perfect balance of tranquility and community in this lovely Harundale gem, where every detail has been thoughtfully considered for your comfort and enjoyment. Whether it is your first or forever home, this one level easy living space will check all the boxes.
Property Features
Property Type: Residential - Single Family
Cooling: Central A/C
Fuel Type: Electric
Heating: Heat Pump(s)
Home Style: Ranch/Rambler
Lot Size: 0.15 Acres
Roof Type: Asphalt
Stories: 1.0
Taxes: $3,670
Year Built: 1947
Feature Descriptions
Additional Structures: Above Grade, Below Grade
Appliances: Dishwasher, Microwave, Oven/Range - Electric, Refrigerator, Stainless Steel Appliances, Washer/Dryer Stacked
Days on Site: 30
Exterior: Vinyl Siding
Fencing: Chain Link
Flooring: Luxury Vinyl Plank, Carpet
Interior: Carpet, Ceiling Fan(s), Combination Kitchen/Living, Crown Moldings, Upgraded Countertops, Attic
Lot Dimensions: 0.15 Acre(S)
Parking Notes: 2 Total Parking Spaces
Sewer: Public Sewer
Special View Info: Garden/Lawn
SQFT Above Finished: 1151
SQFT Total Finished: 1151
Structure Type: Detached
Total Garage/Parking Spaces: 2
Water: Public
Local Schools
School District: ANNE ARUNDEL COUNTY PUBLIC SCHOOLS
Listed By / Shown By
Listed By
Agency Name: Synergy Realty
Agency Phone: 4107618575
Shown By
Agency Title: RealtyMark
Agency Phone: 888-260-0040

Estimate Your Payment
Estimated Payment
$ 1,211.79 per month $800.98 Principal & Interest $305.83 Property Tax $104.97 Homeowner's InsuranceChange Payment Information


1200 Guildford Road | MLS# MDAA2155656
This single family home located at 1200 Guildford Road, Glen Burnie, MD 21060 is currently listed for sale with an asking price of $359,900. This property was built in 1947 and has 3 bedrooms and 2 full baths with 1151 sq. ft. Guildford Road is located in the HARUNDALE subdivision within the ANNE ARUNDEL COUNTY PUBLIC SCHOOLS school district. Search HARUNDALE real estate on www.realtymark.net today.