
BEDS1
BATHS1 full
SQUARE FEET698
MLS#NJCD2118042
STATUSACTIVE
PROPERTY TYPEResidential - Condominium
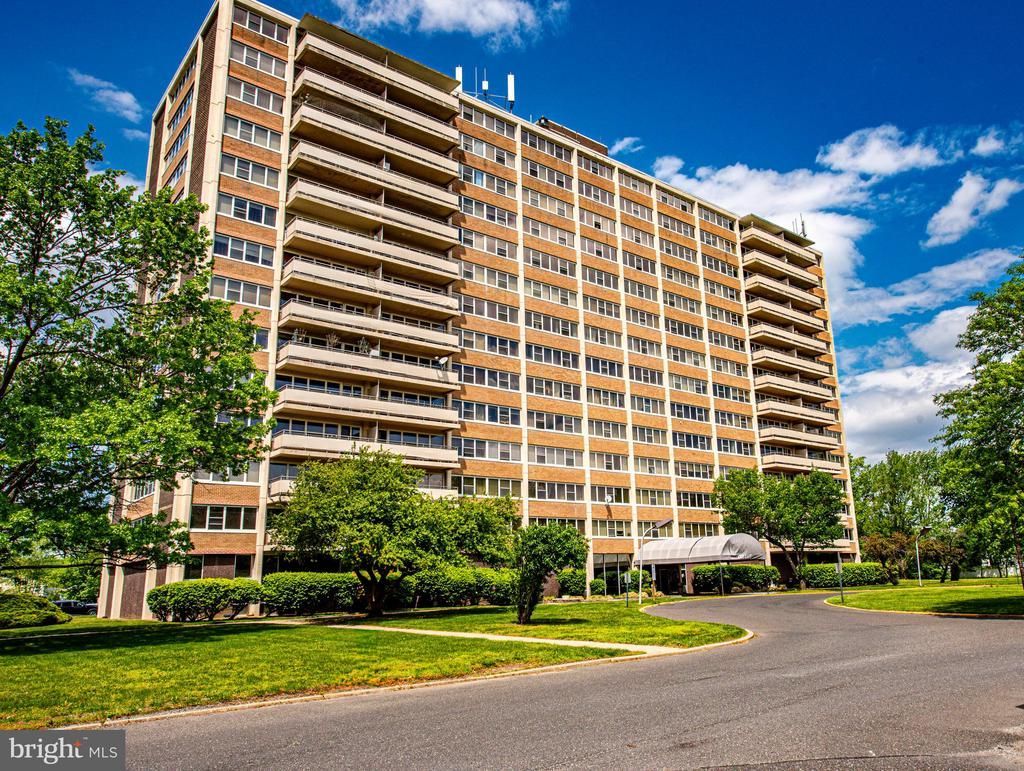
SUBDIVISIONBARCLAY TOWERS
SCHOOLCHERRY HILL TOWNSHIP PUBLIC SCHOOLS
Property Description
Loving Life on the Great Eighth floor with terrific sunrise views in this 1 bedroom 1 bath unit ready for the next owner. Amenities and features include mirrored closet doors and updated heater/AC units. Homeowners association has on-site management, security, elevators, community laundry facilities and monthly fee that includes Electric, Gas, Water, Trash & Snow Removal. Incredibly low property taxes. Buyer to obtain certificate of occupancy. Sorry...no dogs permitted. Located in the heart of Cherry Hill convenient to all area shopping, transportation and recreation.
Property Features
Property Type: Residential - Condominium
Basement: Interior Access
Basement: Yes
Cooling: Wall Unit
Fuel Type: Natural Gas
Heating: Hot Water
Home Style: Unit/Flat
Stories: 1.0
Taxes: $1,494
Year Built: 1966
Feature Descriptions
Accessibility: Elevator
Additional Structures: Above Grade, Below Grade
Appliances: Refrigerator
Building Name: BARCLAY TOWERS
Community Amenities: Laundry Facilities
Condo/Coop Fee: $467.91/Monthly
Days on Site: 5
Exterior: Block, Masonry
Flooring: Laminate Plank, Ceramic Tile
Interior: Bathroom - Tub Shower, Combination Kitchen/Dining, Dining Area, Elevator, Floor Plan - Open, Kitchen - Galley, Kitchen - Island
Location: Suburban
Municipality: CHERRY HILL TWP
Number of Rooms: 4
Parking Features: Free, Lighted Parking, Paved Parking
Pet Restrictions: Cats OK, Number Limit
Sewer: Public Sewer
Special View Info: Scenic Vista
SQFT Above Finished: 698
SQFT Total Finished: 698
Structure Type: Unit/Flat/Apartment
Units: 1
Water: Public
Local Schools
School District: CHERRY HILL TOWNSHIP PUBLIC SCHOOLS
Listed By / Shown By
Listed By
Agency Name: RE/MAX at Barnegat Bay - Ship Bottom
Agency Phone: 6094921145
Shown By
Agency Title: RealtyMark
Agency Phone: 888-260-0400

Estimate Your Payment
Estimated Payment
$ 401.40 per month $244.81 Principal & Interest $124.50 Property Tax $32.08 Homeowner's InsuranceChange Payment Information


1200 East Marlton Pike (route 70) | MLS# NJCD2118042
This condo located at 1200 East Marlton Pike (route 70) , Cherry Hill, NJ 08034 is currently listed for sale with an asking price of $110,000. This property was built in 1966 and has 1 bedrooms and 1 full baths with 698 sq. ft. East Marlton Pike (route 70) is located in the BARCLAY TOWERS subdivision within the CHERRY HILL TOWNSHIP PUBLIC SCHOOLS school district. Search BARCLAY TOWERS real estate on www.realtymark.net today.