
BEDS2
BATHS2 full 1 partial
SQUARE FEET2,228
MLS#PABK2079366
STATUSACTIVE
PROPERTY TYPEResidential - Townhouse
SUBDIVISIONVLG AT MAIDENCREEK
SCHOOLFLEETWOOD AREA
Property Description
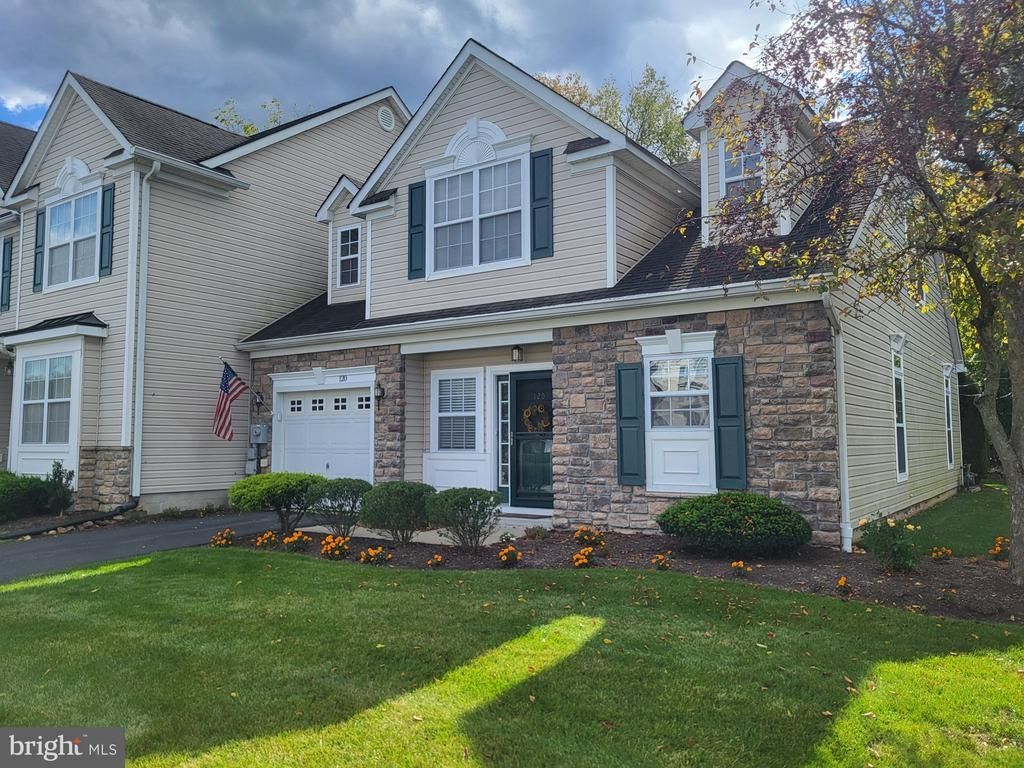
Pride of ownership is evident in this nice end unit Townhome in The Village of Maidencreek. This popular Edgewood model features a large, open living/dining room with newer laminate wood flooring and sliders that open to a quiet patio. Adjacent to the living/dining room is a beautiful 31 handle kitchen. The large primary bedroom suite with walk-in shower and an oversized walk-in closet. a first floor laundry and half bath complete the first floor. Upstairs is an additional bedroom, large walk-in closet, full bath and loft/family room. a one car garage finishes the package. The Community Center is a short walk away and features a large public area, kitchen, billiards room, exercise and locker rooms. Maidencreek is an upscale over 55 Community of 110 Townhomes in a beautiful country setting between Reading and Allentown.
Property Features
Property Type: Residential - Townhouse
Cooling: Central A/C
Fuel Type: Natural Gas
Garage: 1
Roof Type: Architectural Shingle
Stories: 2.0
Taxes: $6,213
Year Built: 2006
Feature Descriptions
Additional Structures: Above Grade
Appliances: Built-In Microwave, Dishwasher, Dryer, Oven - Self Cleaning, Washer, Water Heater
Community Amenities: Billiard Room, Club House, Exercise Room, Gated Community
Condo/Coop Fee: $357.00/Monthly
Days on Site: 6
Electric: 200+ Amp Service
Exterior: Vinyl Siding
Exterior: Awning(s), Sidewalks, Street Lights
Flooring: Laminate Plank, Tile/Brick, Vinyl
Interior: Bathroom - Tub Shower, Bathroom - Walk-In Shower, Ceiling Fan(s), Combination Dining/Living, Dining Area, Floor Plan - Open, Primary Bath(s), Walk-in Closet(s), Window Treatments
Lot: Front Yard, PUD, Rear Yard, SideYard(s)
Municipality: MAIDENCREEK TWP
Parking Notes: 4 Total Parking Spaces
Pet Restrictions: Number Limit
Rooms: Living Room, Dining Room, Primary Bedroom, Bedroom 2,Kitchen, Loft
Sewer: Public Sewer
SQFT Above Finished: 2228
SQFT Total Finished: 2228
Structure Type: End of Row/Townhouse
Total Garage/Parking Spaces: 4
Utilities: Cable TV
Water: Public
Room Sizes
Bedroom 2: 18 x 11 Level - Upper 1
Loft: 15 x 11 Level - Upper 1
Living Room: 27 x 14 Level - Main
Kitchen: 11 x 10 Level - Main
Primary Bedroom: 19 x 12 Level - Main
Local Schools
School District: FLEETWOOD AREA
Listed By / Shown By
Listed By
Agency Name: BHHS Homesale Realty- Reading Berks
Agency Phone: 6103723200
Shown By
Agency Title: RealtyMark
Agency Phone: 888-260-0040

Estimate Your Payment
Estimated Payment
$ 1,222.32 per month $622.94 Principal & Interest $517.75 Property Tax $81.64 Homeowner's InsuranceChange Payment Information


120 Village Drive | MLS# PABK2079366
This townhouse located at 120 Village Drive, Blandon, PA 19510 is currently listed for sale with an asking price of $279,900. This property was built in 2006 and has 2 bedrooms and 2 full and 1 partial baths with 2228 sq. ft. Village Drive is located in the VLG AT MAIDENCREEK subdivision within the FLEETWOOD AREA school district. Search VLG AT MAIDENCREEK real estate on www.realtymark.net today.