
BEDS3
BATHS2 full
SQUARE FEET1,600
MLS#PABU2121278
STATUSACTIVE UNDER CONTRACT
PROPERTY TYPEResidential - Single Family
SCHOOLPENNSBURY
Property Description
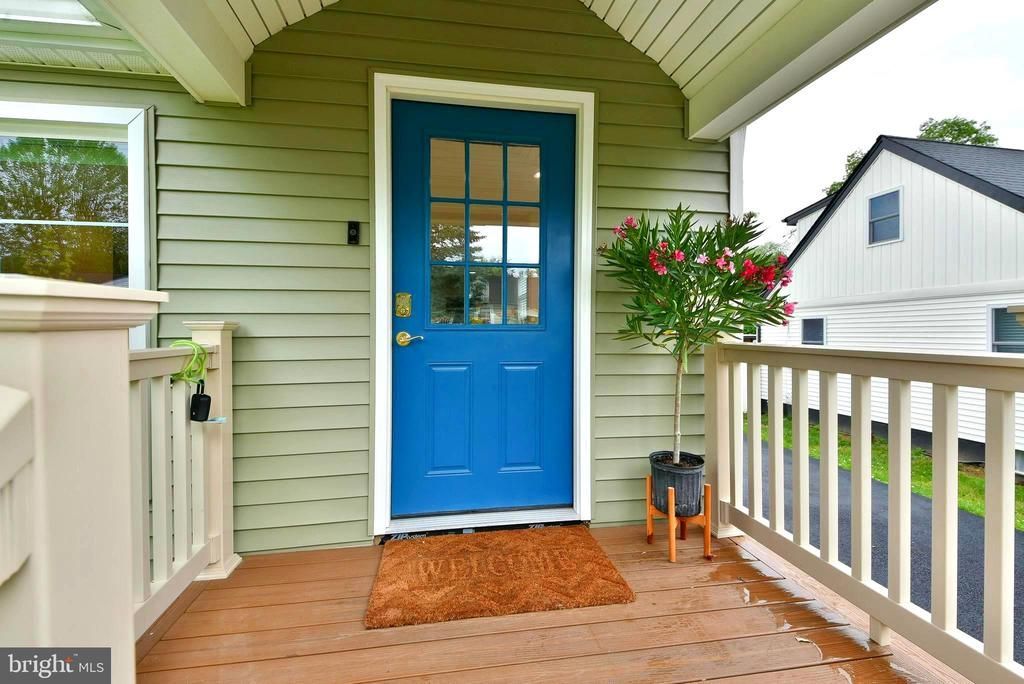
Welcome to this completely renovated 3-bedroom, 2-bath Levittown home in the highly desirable Pennsbury School District. Bright, open-concept living and abundant natural light create an inviting atmosphere from the moment you enter. The stunning modern kitchen showcases stylish finishes and flows effortlessly for everyday living and entertaining. Spacious bedrooms offer comfort and storage, while the fully finished walk-out basement delivers valuable extra living space with a family room plus a separate exercise room/gym and direct access to the yard. Outdoor living is effortless with a private, fenced backyard, a new deck ideal for gatherings, and durable new siding. Major updates include a brand-new heat pump with central air conditioning and a new roof for long-term peace of mind. Security and convenience are top-tier: integrated Honeywell burglar and fire system with central station monitoring, plus home automation for modern, connected living. Located within walking distance to the highly regarded Pennsbury School District high school and offering convenient access to I-295, Princeton, Philadelphia and New York. Move-in ready and thoughtfully updated from top to bottom. This is a rare opportunity to own a truly special, and rare, Bucks County property.
Property Features
Property Type: Residential - Single Family
Basement: Full, Fully Finished, Interior Access, Outside Entrance, Rear Entrance, Walkout Stairs, Water Proofing System, Windows, Workshop, Drainage System
Basement: Yes
Cooling: Central A/C
Fuel Type: Electric
Heating: Forced Air
Home Style: Cape Cod
Lot Size: 0.14 Acres
Roof Type: Shingle, Architectural Shingle
Stories: 2.0
Taxes: $3,269
Year Built: 1959
Feature Descriptions
Additional Structures: Above Grade, Below Grade
Appliances: Dishwasher, Dryer - Electric, Energy Efficient Appliances, Refrigerator, Stainless Steel Appliances, Stove, Washer, Water Heater
Days on Site: 63
Electric: 120/240V
Exterior: Frame
Exterior: Gutter System
Fencing: Fully, Panel, Privacy, Rear, Vinyl
Flooring: Hardwood, Ceramic Tile
Interior: Bathroom - Walk-In Shower, Bathroom - Tub Shower, Breakfast Area, Ceiling Fan(s), Combination Dining/Living, Combination Kitchen/Dining, Floor Plan - Open
Location: Urban
Lot: Cleared, Front Yard, Landscaping, Rear Yard, SideYard(s)
Lot Dimensions: 0.14 Acre(S)
Municipality: FALLS TWP
Sewer: Public Sewer
SQFT Above Finished: 1600
SQFT Total Finished: 1600
Structure Type: Detached
Water: Public
Windows: Replacement, ENERGY STAR Qualified, Double Hung
Local Schools
High School: PENNSBURY
School District: PENNSBURY
Listed By / Shown By
Listed By
Agency Name: Coldwell Banker Hearthside
Agency Phone: 2673505555
Shown By
Agency Title: RealtyMark
Agency Phone: 888-260-0040

Estimate Your Payment
Estimated Payment
$ 1,495.54 per month $1,081.40 Principal & Interest $272.42 Property Tax $141.72 Homeowner's InsuranceChange Payment Information


120 Orchard Drive | MLS# PABU2121278
This single family home located at 120 Orchard Drive, Fallsington, PA 19054 is currently listed for sale with an asking price of $485,900. This property was built in 1959 and has 3 bedrooms and 2 full baths with 1600 sq. ft. Orchard Drive is located within the PENNSBURY school district. Search Fallsington real estate on www.realtymark.net today.