
BEDS3
BATHS2 full 1 partial
MLS#4039361
STATUS
PROPERTY TYPEResidential - Townhouse
Property Description
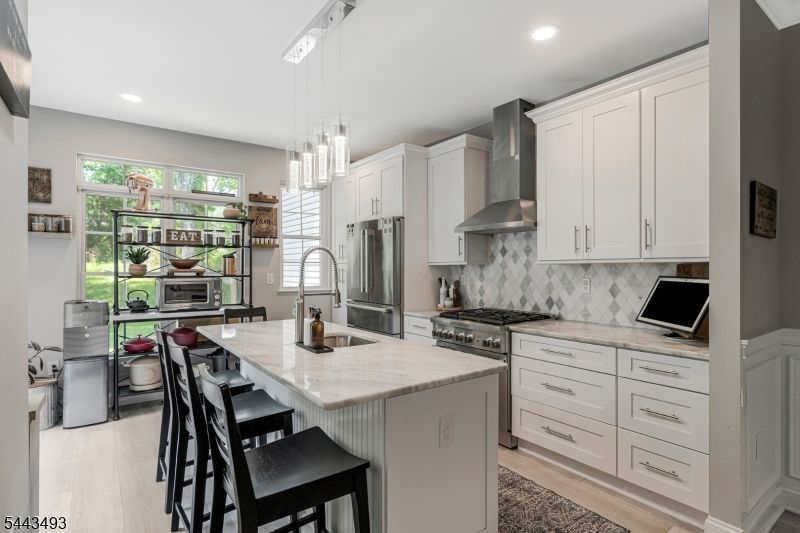
Welcome home to this beautifully updated 2-3 bedroom townhome that perfectly combines style, comfort, and functionality. Step inside to soaring high ceilings and an inviting open-concept layout centered around a cozy gas fireplace. The stunning, renovated kitchen has been thoughtfully opened up, creating the perfect space for entertaining and everyday living.It boasts a large marble center island with counter seating, custom cabinetry and backsplash and offers a sliding glass door to the back patio for ease of grilling and wonderful natural light. The first floor bedroom can also serve as a spacious office with a private closet. The 2nd level offer 2 spacious ensuites with custom wood accent walls, walk in closets and a magnificent updated spacious primary bath complete with a soaking tub and double vanity. The full finished basement provides exceptional additional living space, ideal for a family room, home office, gym or guest area. A one car garage adds convenience, while numerous updates throughout the home offer modern appeal and peace of mind. Move-in ready and meticulously maintained, this townhome in desirable Loft Farm complete with a community pool and playground is the perfect place to call home. This wonderful community is walking distance to downtown Martinsville which hosts many restaurants and conveniences as well as being a mile away from Chimney Rock Crossing shopping complex with Whole Foods and multiple other retail outlets.
Property Features
Property Type: Residential - Townhouse
Basement: Yes
Basement: Finished, Full
Cooling: 1 Unit, Central Air
Fuel Type: Gas-Natural
Garage: 1
Heating: 1 Unit, Forced Hot Air
Home Style: Townhouse-Interior, Multi Floor Unit
Roof Type: Composition Shingle, See Remarks
Taxes: $11,261
Year Built: 1997
Amenities
Blinds
CODetect
CeilCath
CeilHigh
SmokeDet
SoakTub
StallShw
TubShowr
WlkInCls
Curbs
Patio
Sidewalk
Storm Door(s)
Underground Lawn Sprinkler
Feature Descriptions
Appliances: Carbon Monoxide Detector, Cooktop - Gas, Dishwasher, Range/Oven-Gas, Refrigerator
Bath: Soaking Tub, Stall Shower, Stall Shower And Tub
Days on Site: 8
Driveway: Additional Parking, Blacktop, Driveway-Exclusive, Off-Street Parking, On-Street Parking
Exterior: Brick, Vinyl Siding
Fireplace: Family Room, Gas Fireplace
Flooring: Carpeting, Wood
Lot: Level Lot, Mountain View, Wooded Lot
Parking Notes: Attached, DoorOpnr, InEntrnc, OnStreet
Pool: Association Pool
Sewer: Public Sewer
Swimming Pool: Yes
Utilities: All Underground, Gas-Natural
Water: Public Water
Room Sizes
Primary: 15x14
Bedroom 2: 14x11
Bedroom 3: 13x9
Dining Room: 14x11
Kitchen: 13x13
Living Room: 18x12
Laundry Room: 5x5
Game Room: 21x17
Listed By / Shown By
Listed By
Agency Name: KELLER WILLIAMS TOWNE SQUARE REAL
Agency Contact: 908-766-0085
Shown By
Agency Title: RealtyMark
Agency Phone: 888-260-0040

Estimate Your Payment
Estimated Payment
$ 2,700.23 per month $1,557.67 Principal & Interest $938.42 Property Tax $204.14 Homeowner's InsuranceChange Payment Information


120 Loft Dr | MLS# 4039361
This townhouse located at 120 Loft Dr, Bridgewater, NJ 08836 is currently listed for sale with an asking price of $699,900. This property was built in 1997 and has 3 bedrooms and 2 full and 1 partial baths. Search Bridgewater real estate on www.realtymark.net today.