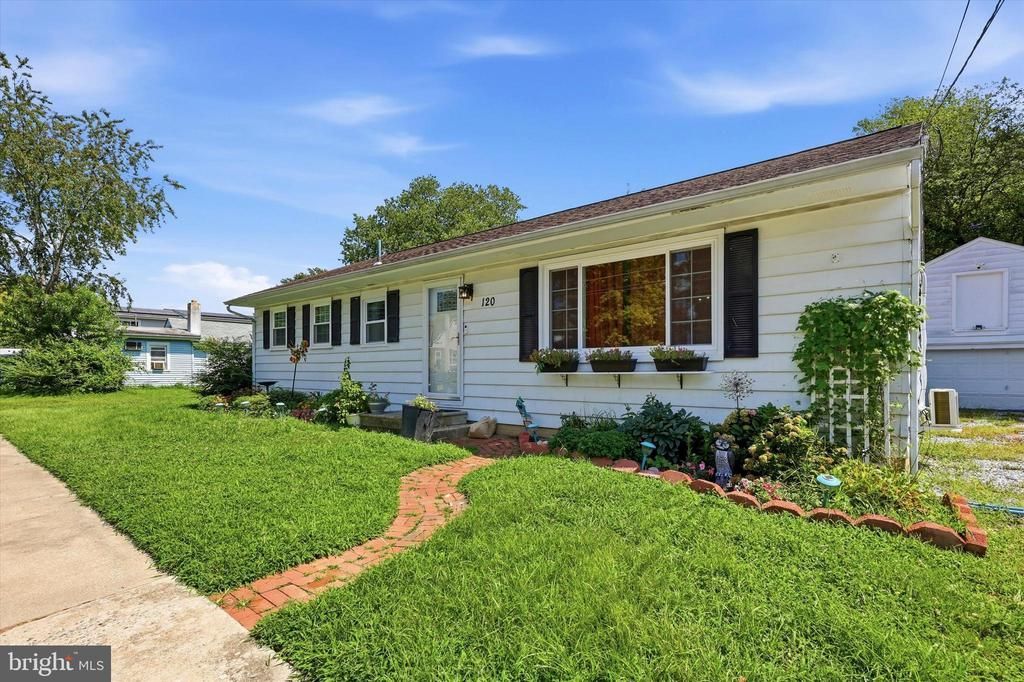

BEDS3
BATHS1 full
SQUARE FEET1,260
MLS#NJSA2019918
STATUSACTIVE
PROPERTY TYPEResidential - Single Family
SUBDIVISIONPENN BEACH
SCHOOLPENNSVILLE TOWNSHIP PUBLIC SCHOOLS
Property Description
Welcome home to this beautifully updated 3-bedroom, 1-bath rancher offering over 1,250 square feet of comfortable, open-concept living space. This home has been thoughtfully updated with modern features throughout, including a brand-new roof, brand-new windows, and new luxury vinyl plank flooring. The spacious kitchen features granite countertops and newer appliances, while brand-new mini-split systems throughout the home provide efficient heating and cooling. The open-concept layout creates a bright and inviting space perfect for everyday living and entertaining. Outside, enjoy a fully fenced backyard and a detached two-car garage for parking and additional storage. With numerous updates already completed, this move-in-ready rancher offers modern comfort, functionality, and plenty of space to make it your own
Property Features
Property Type: Residential - Single Family
Cooling: Ductless/Mini-Split
Fuel Type: Electric
Garage: 2
Heating: Radiant
Home Style: Ranch/Rambler
Lot Size: 0.18 Acres
Roof Type: Architectural Shingle
Stories: 1.0
Taxes: $2,025
Year Built: 1973
Feature Descriptions
Additional Structures: Above Grade, Below Grade
Days on Site: 12
Electric: 200+ Amp Service
Exterior: Sidewalks, Street Lights, Exterior Lighting
Exterior: Aluminum Siding
Flooring: Wood
Interior: Ceiling Fan(s), Kitchen - Eat-In
Lot: Level
Lot Dimensions: 0.18 Acre(S)
Municipality: PENNSVILLE TWP
Parking Notes: 2 Total Parking Spaces
Pet Restrictions: No Pet Restrictions
Rooms: Living Room, Primary Bedroom, Bedroom 2,Kitchen, Bedroom 1,Attic
Sewer: Public Sewer
SQFT Above Finished: 1260
SQFT Total Finished: 1260
Structure Type: Detached
Total Garage/Parking Spaces: 2
Utilities: Cable TV
Water: Public
Room Sizes
Primary Bedroom: 15 x 14 Level - Main
Bedroom 1: 15 x 14 Level - Main
Bedroom 2: 12 x 12 Level - Main
Kitchen: 17 x 14 Level - Main
Living Room: 23 x 14 Level - Main
Local Schools
School District: PENNSVILLE TOWNSHIP PUBLIC SCHOOLS
Listed By / Shown By
Listed By
Agency Name: Keller Williams Realty
Agency Phone: 8563211212
Shown By
Agency Title: RealtyMark
Agency Phone: 888-260-0040

Estimate Your Payment
Estimated Payment
$ 747.71 per month $511.88 Principal & Interest $168.75 Property Tax $67.08 Homeowner's InsuranceChange Payment Information


120 Lincoln Drive | MLS# NJSA2019918
This single family home located at 120 Lincoln Drive, Pennsville, NJ 08070 is currently listed for sale with an asking price of $230,000. This property was built in 1973 and has 3 bedrooms and 1 full baths with 1260 sq. ft. Lincoln Drive is located in the PENN BEACH subdivision within the PENNSVILLE TOWNSHIP PUBLIC SCHOOLS school district. Search PENN BEACH real estate on www.realtymark.net today.