
BEDS3
BATHS3 full 1 partial
SQUARE FEET2,434
MLS#PAMC2196026
STATUSACTIVE UNDER CONTRACT
PROPERTY TYPEResidential - Townhouse
SUBDIVISIONGWYNEDD HUNT
SCHOOLWISSAHICKON
Property Description
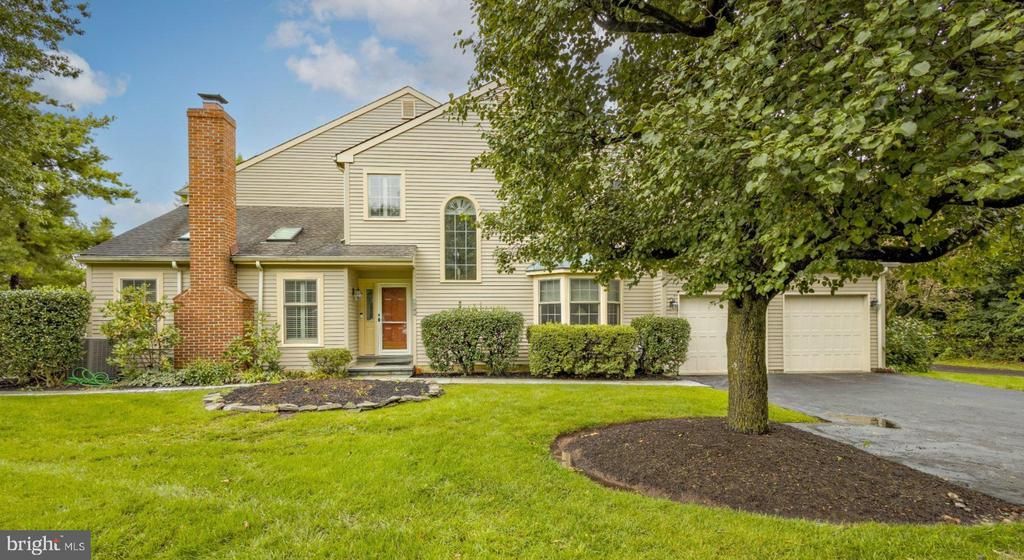
A rare offering in the sought-after Gwynedd Hunt community, this thoughtfully designed end-unit townhome truly offers the best of both worlds. The first-floor primary suite provides convenient, comfortable living, while two additional bedroom suites on the second floor offer privacy and flexibility for family, guests, or a home office. Enter into a light-filled, open and airy living room featuring vaulted ceilings, skylights, gas fireplace, an open staircase, and access to the private back terrace. Just beyond the living room is a cozy and intimate dining room with a bay window and access to the spacious kitchen and den. The kitchen offers newer appliances, abundant cabinet space, and an open connection to the comfortable den/family area—perfect for everyday living and entertaining. The first-floor primary suite is a wonderful retreat, featuring abundant closet space and a spacious, beautifully designed bathroom with a walk-in shower and linen closet. The bathroom connects directly to the first-floor laundry room, which is also accessible from the front foyer. A newly designed powder room completes the main level. Upstairs, an open second-floor balcony hallway with beautiful built-in shelving leads to two generously sized bedroom suites. One features a large walk-in closet and a spacious bathroom with a soaking tub, walk-in shower, and double vanity. These private suites provide the perfect space for family or guests to spread out and enjoy their own comfortable retreat. And there’s even more room to spread out in the finished basement, complete with a kitchenette. This versatile space is ideal for a guest retreat, extended family, entertaining, a home office, or your own private getaway. Additional features include a two-car garage with interior access, newer garage doors, hardwood floors, a lovely front patio, and a private rear terrace. Conveniently located near area shopping, Whole Foods, the shops and restaurants of Ambler, Montgomeryville, and with quick access to Route 309 and the Pennsylvania Turnpike. Enjoy nearby walking trails and the peaceful setting of this desirable community. Downsize or upsize without sacrificing the space, comfort, and privacy you love. This exceptional home offers the flexibility to fit the way you live today—and the way you’ll live tomorrow.
Property Features
Property Type: Residential - Townhouse
Basement: Yes
Basement: Partially Finished
Cooling: Central A/C
Fireplaces: 1
Fuel Type: Natural Gas
Garage: 2
Heating: Forced Air
Home Style: Colonial
Lot Size: 0.13 Acres
Roof Type: Shingle
Stories: 2.0
Taxes: $8,747
Year Built: 1988
Feature Descriptions
Additional Structures: Above Grade
Days on Site: 15
Exterior: Wood Siding
Fireplace: Insert, Gas/Propane
Flooring: Carpet, Engineered Wood, Hardwood
HOA Fee: $286.00/Monthly
Interior: 2nd Kitchen, Built-Ins, Entry Level Bedroom, Family Room Off Kitchen, Skylight(s)
Lot Dimensions: 0.13 Acre(S)
Municipality: LOWER GWYNEDD TWP
Number of Rooms: 7
Parking Notes: 4 Total Parking Spaces
Pet Restrictions: No Pet Restrictions
Sewer: Public Sewer
SQFT Above Finished: 2434
SQFT Total Finished: 2434
Structure Type: End of Row/Townhouse
Total Garage/Parking Spaces: 4
Utilities: Natural Gas Available
Water: Public
Local Schools
School District: WISSAHICKON
Listed By / Shown By
Listed By
Agency Name: Compass Pennsylvania, LLC
Agency Phone: 2673805813
Shown By
Agency Title: RealtyMark
Agency Phone: 888-260-0040

Estimate Your Payment
Estimated Payment
$ 2,639.50 per month $1,689.20 Principal & Interest $728.92 Property Tax $221.38 Homeowner's InsuranceChange Payment Information


120 Bridle Lane | MLS# PAMC2196026
This townhouse located at 120 Bridle Lane, Ambler, PA 19002 is currently listed for sale with an asking price of $759,000. This property was built in 1988 and has 3 bedrooms and 3 full and 1 partial baths with 2434 sq. ft. Bridle Lane is located in the GWYNEDD HUNT subdivision within the WISSAHICKON school district. Search GWYNEDD HUNT real estate on www.realtymark.net today.