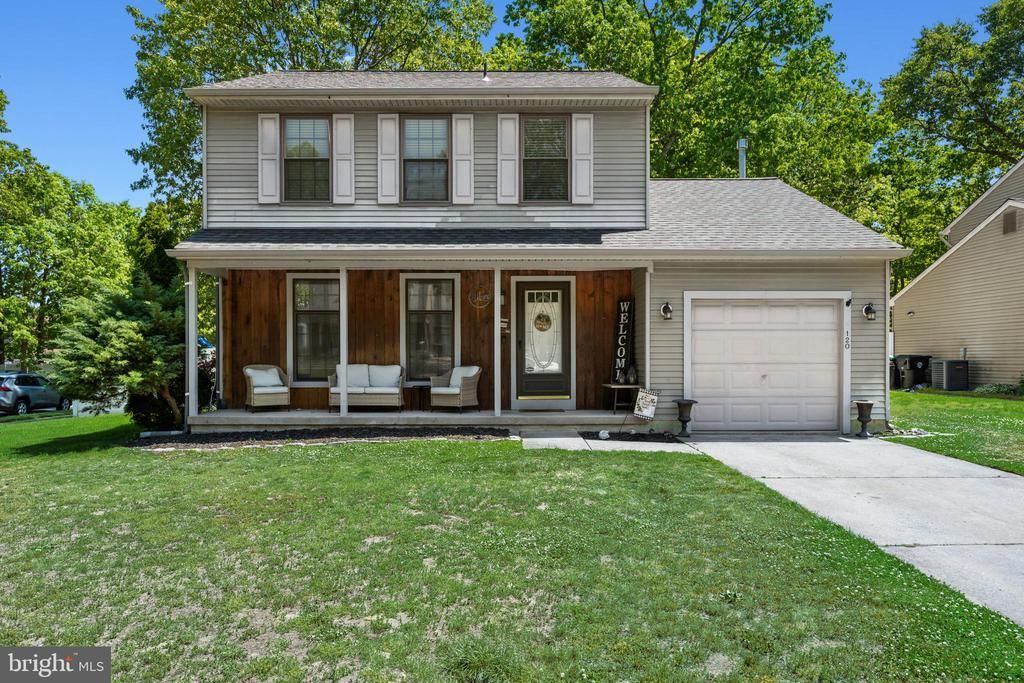

BEDS3
BATHS1 full 1 partial
SQUARE FEET1,296
MLS#NJCD2117946
STATUSACTIVE
PROPERTY TYPEResidential - Single Family
SUBDIVISIONWATERFORD GREEN
SCHOOLWINSLOW TOWNSHIP PUBLIC SCHOOLS
Property Description
Welcome to this beautifully maintained 3-bedroom home situated on a spacious corner lot in desirable Atco. Featuring neutral paint throughout, this home offers a bright and inviting feel from the moment you step inside. The living room and dining room showcase stylish wide plank LVT “wood look” flooring, while two of the three bedrooms also feature durable laminate flooring for easy maintenance. Cooks kitchen with plenty of cabinets and counter space, stainless steel appliances with a new refrigerator in 2025. Step outside to enjoy the large fully fenced backyard complete with a two-level deck, pergola, and storage shed—perfect for entertaining, relaxing, or summer gatherings. Additional updates include a newer roof (2020) and hot water heater (2022). With its great outdoor space, modern touches, and convenient corner lot location, this home is ready for its next owner to move right in!
Property Features
Property Type: Residential - Single Family
Cooling: Central A/C
Fuel Type: Natural Gas
Garage: 1
Heating: Forced Air
Home Style: Colonial
Lot Size: 0.26 Acres
Roof Type: Pitched, Shingle
Stories: 2.0
Taxes: $6,161
Year Built: 1988
Feature Descriptions
Additional Structures: Above Grade, Below Grade
Appliances: Built-In Range, Oven - Self Cleaning, Dishwasher, Disposal
Days on Site: 5
Exterior: Sidewalks, Street Lights
Exterior: Aluminum Siding
Fencing: Fully
Flooring: Wood, Tile/Brick, Carpet
Interior: Ceiling Fan(s), Sprinkler System, Kitchen - Eat-In
Location: Corner Lot/Unit
Lot: Corner, Level, Front Yard, Rear Yard, SideYard(s)
Lot Dimensions: 0.26 Acre(S)
Municipality: WINSLOW TWP
Parking Notes: 1 Total Parking Spaces
Rooms: Living Room, Dining Room, Primary Bedroom, Bedroom 2,Kitchen, Bedroom 1,Half Bath
Sewer: Public Sewer
SQFT Above Finished: 1296
SQFT Total Finished: 1296
Structure Type: Detached
Total Garage/Parking Spaces: 1
Utilities: Cable TV
Water: Public
Room Sizes
Primary Bedroom: 15 x 12 Level - Upper 1
Bedroom 1: 11 x 11 Level - Upper 1
Dining Room: 12 x 10 Level - Main
Living Room: 20 x 15 Level - Main
Bedroom 2: 10 x 9 Level - Upper 1
Kitchen: 12 x 11 Level - Main
Local Schools
High School: WINSLOW TOWNSHIP
Middle School: WINSLOW TOWNSHIP
Elementary School: WINSLOW TOWNSHIP SCHOOL NO. 3 E.S.
School District: WINSLOW TOWNSHIP PUBLIC SCHOOLS
Listed By / Shown By
Listed By
Agency Name: Keller Williams Realty - Medford
Agency Phone: 6096545656
Shown By
Agency Title: RealtyMark
Agency Phone: 888-260-0400

Estimate Your Payment
Estimated Payment
$ 1,391.93 per month $776.72 Principal & Interest $513.42 Property Tax $101.79 Homeowner's InsuranceChange Payment Information


120 Baker Avenue | MLS# NJCD2117946
This single family home located at 120 Baker Avenue , Atco, NJ 08004 is currently listed for sale with an asking price of $349,000. This property was built in 1988 and has 3 bedrooms and 1 full and 1 partial baths with 1296 sq. ft. Baker Avenue is located in the WATERFORD GREEN subdivision within the WINSLOW TOWNSHIP PUBLIC SCHOOLS school district. Search WATERFORD GREEN real estate on www.realtymark.net today.