
BEDS4
BATHS3 full 1 partial
MLS#4048006
STATUS
PROPERTY TYPEResidential - Single Family
Property Description
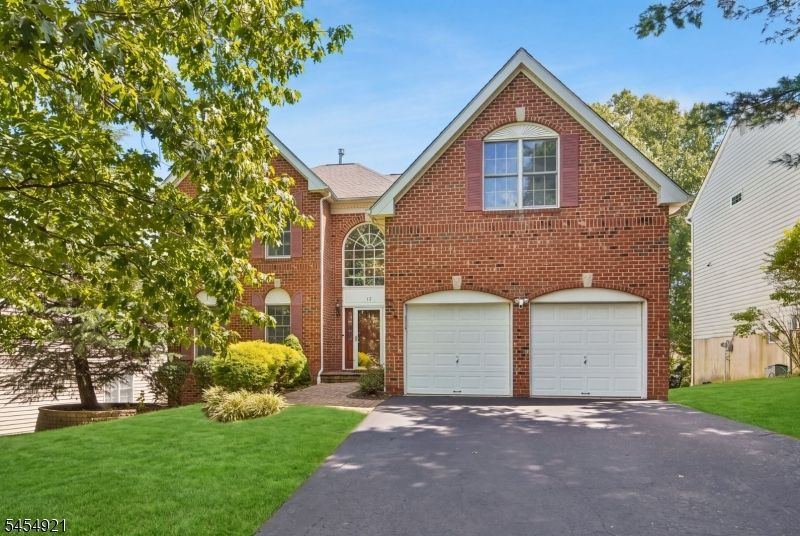
Move-in ready and luxuriously updated, this 4-bedroom, 3.1-bath home is ideally situated in the highly desirable Patriot Ridge community. The main level offers an inviting layout featuring elegant formal living and dining rooms, a spacious family room, and eat-in kitchen with granite countertops, center island, and bright breakfast area. French doors open to a private deck. A home office, laundry room, and powder room complete the first floor. An elegant staircase with iron railings leads to the second floor, where 5-inch premium mahogany hardwood flooring adds warmth and sophistication throughout. This level features 4 generously sized bedrooms, including an impressive primary suite with two walk-in closets and beautifully renovated en-suite bath featuring jetted tub, premium fixtures, designer tile, and granite countertops. The hall bath also fully renovated with upscale fixtures and striking floor-to-ceiling tile. Fully finished walk-out basement featuring spacious recreation room, study, full bath, and stylish wet bar with custom cabinetry and stone backsplash. Step outside to a generously sized, tree-lined backyard offering exceptional privacy and a peaceful setting for outdoor entertaining. Enjoy highly regarded Bernards Township schools, along with convenient access to shopping, dining, parks, and major commuter routes. Residents of The Hills also enjoy community amenities, including a swimming pool, clubhouse, tennis and basketball courts, walking trails.
Property Features
Property Type: Residential - Single Family
Basement: Yes
Basement: Finished, Full, Walkout
Cooling: 1 Unit
Fuel Type: Gas-Natural
Garage: 2
Heating: 1 Unit
Home Style: Colonial
Lot Size: 0.19 Acres
Roof Type: Asphalt Shingle
Taxes: $20,883
Year Built: 1999
Amenities
Blinds
CODetect
CeilHigh
SmokeDet
SoakTub
StallTub
TubShowr
WlkInCls
WndwTret
Feature Descriptions
Appliances: Carbon Monoxide Detector, Dishwasher, Dryer, Kitchen Exhaust Fan, Range/Oven-Gas, Refrigerator, Washer
Bath: Stall Shower And Tub
Days on Site: 11
Driveway: Driveway-Exclusive
Exterior: Brick, Vinyl Siding
Fireplace: Family Room
Flooring: Laminate, Tile, Wood
Handicap: No
Lot Dimensions: 0.19 acre(s)
Parking Notes: Attached Garage, Garage Door Opener
Pool: Association Pool
Sewer: Public Sewer
Swimming Pool: Yes
Utilities: Gas-Natural
Water: Public Water
Room Sizes
Primary: 20x14
Bedroom 2: 15x14
Bedroom 3: 13x12
Bedroom 4: 14x12
Dining Room: 15x12
Family Room: 19x15
Kitchen: 25x15
Living Room: 15x14
Office: 12x12
Rec Room: 28x24
Utility Room: 19x15
Local Schools
High School: RIDGE
Middle School: W ANNIN
Elementary School: MTPROSPECT
Listed By / Shown By
Listed By
Agency Name: REALMART REALTY
Agency Contact: 585-978-1068
Shown By
Agency Title: RealtyMark
Agency Phone: 888-260-0040

Estimate Your Payment
Estimated Payment
$ 5,453.17 per month $3,282.71 Principal & Interest $1,740.25 Property Tax $430.21 Homeowner's InsuranceChange Payment Information


12 Watchung Dr | MLS# 4048006
This single family home located at 12 Watchung Dr, Bernards, NJ 07920 is currently listed for sale with an asking price of $1,475,000. This property was built in 1999 and has 4 bedrooms and 3 full and 1 partial baths. Search Bernards real estate on www.realtymark.net today.