
BEDS3
BATHS2 full 1 partial
SQUARE FEET2,348
MLS#DENC2106970
STATUSACTIVE
PROPERTY TYPEResidential - Single Family
SUBDIVISIONWESTHAVEN
SCHOOLRED CLAY CONSOLIDATED
Property Description
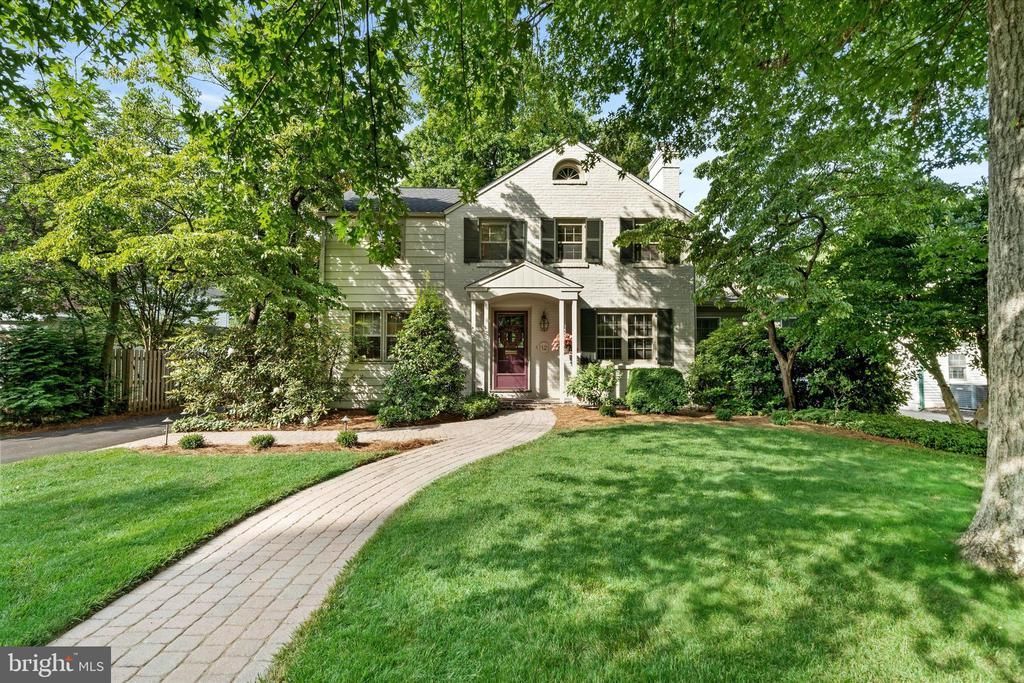
Welcome to 12 Vining, a classic West Haven beauty! This distinguished home sits on one of the larger lots in the West Haven community. As soon as you drive up to this traditional all brick and siding home with wonderful curb appeal, it is evident that there has been over 50 years of pristine stewardship. Natural light abounds as you enter the foyer with views through to the rear of the home and French doors out to the yard. The center hall is flanked by a cozy front living area with fireplace that lends itself to many spatial options. As you continue down the hall, the dining room leads to a thoughtful kitchen addition on one side and a family room addition with second fireplace on the other. The kitchen addition/renovation was designed to enjoy views of the curated back yard with layered landscaping and mature beds. This light-filled kitchen includes 42” off-white cabinets, Bosch stainless steel appliances, granite countertops and high-gloss ceramic subway tile that naturally reflects the light. Generously sized workspace for the chef who enjoys cooking as well as dual ovens with convection microwave and Bosch gas cooktop. Counter seating at the peninsula , provides a great spot for morning coffee or guests while entertaining. For ease of modern-day living, enter from the driveway via the mudroom door. This “hard-working” space of the home triples as not only a mudroom, but laundry and utility room with additional cabinets, a sink and plenty of storage. The family room addition with a 9 1/2 foot elevated ceiling, includes a second wood-burning fireplace with an oversized slider out to the deck. Exposed brick wall adds character and charm. During their ownership, the current sellers thoughtfully opened up the floor plan to provide the best views of the yard and its beautiful gardens. The deck along the rear of the home, offers a seamless connection between the home and the gardens. A half bath completes the first floor. Second floor includes an ensuite primary bedroom, and two bedrooms sharing a hall bath. There is an additional bedroom (4th) off the front left bedroom that has been used as an office and sitting room, and could be a yoga studio or designated play room with oversized closets for storage. The basement has been meticulously maintained with fresh paint and new lighting and provides additional storage. Enjoy the spectacular yard which has been masterfully designed with gardens and native plants that have layering and scale perfected! The layered landscaping makes the outdoor space feel like a private retreat. By deliberately arranging plants by height and blending them with functional zones - like a grill area and fire pit – sellers have lovingly created depth, visual interest, and distinct outdoor “rooms.” It is a gardener’s pure delight. Brand new shed, 8x12 just constructed and painted. System updates include: Roof (’24); Hot water heater (’25); Furnace (’24). All of this in a great location with proximity to local Wilmington-area attractions, easy access to Greenville, and Rt 95 make it very desirable in today’s market!
Property Features
Property Type: Residential - Single Family
Basement: Unfinished
Basement: Yes
Cooling: Central A/C
Fireplaces: 2
Fuel Type: Natural Gas, Electric
Heating: 90% Forced Air
Home Style: Colonial
Lot Size: 0.65 Acres
Roof Type: Architectural Shingle
Stories: 2.0
Taxes: $4,602
Year Built: 1940
Feature Descriptions
Additional Structures: Above Grade, Below Grade
Appliances: Built-In Microwave, Dishwasher, Disposal, Dryer, Oven - Double, Microwave, Oven - Wall, Range Hood, Stainless Steel Appliances, Washer, Water Heater
Days on Site: 2
Exterior: Outbuilding(s)
Exterior: Frame, Brick
HOA Fee: $75.00/Annually
Interior: Bathroom - Stall Shower, Bathroom - Tub Shower, Breakfast Area, Built-Ins, Crown Moldings, Dining Area, Family Room Off Kitchen, Floor Plan - Open, Floor Plan - Traditional, Formal/Separate Dining Room, Kitchen - Eat-In, Kitchen - Gourmet, Kitchen - Island, Pantry, Upgraded Countertops, Window Treatments, Wood Floors
Lot Dimensions: 0.65 Acre(S)
Parking Notes: 3 Total Parking Spaces
Sewer: Public Sewer
SQFT Above Finished: 2348
SQFT Total Finished: 2348
Structure Type: Detached
Total Garage/Parking Spaces: 3
Utilities: Above Ground
Water: Public
Windows: Double Hung, Casement, Double Pane, Energy Efficient, Sliding, Storm, Wood Frame
Local Schools
School District: RED CLAY CONSOLIDATED
Listed By / Shown By
Listed By
Agency Name: Compass
Agency Phone: 3022029855
Shown By
Agency Title: RealtyMark
Agency Phone: 888-260-0040

Estimate Your Payment
Estimated Payment
$ 2,117.87 per month $1,533.42 Principal & Interest $383.50 Property Tax $200.96 Homeowner's InsuranceChange Payment Information


12 Vining Lane | MLS# DENC2106970
This single family home located at 12 Vining Lane, Wilmington, DE 19807 is currently listed for sale with an asking price of $689,000. This property was built in 1940 and has 3 bedrooms and 2 full and 1 partial baths with 2348 sq. ft. Vining Lane is located in the WESTHAVEN subdivision within the RED CLAY CONSOLIDATED school district. Search WESTHAVEN real estate on www.realtymark.net today.