
BEDS5
BATHS3 full 1 partial
SQUARE FEET3,196
MLS#NJME2084310
STATUSACTIVE
PROPERTY TYPEResidential - Single Family
SUBDIVISIONMOUNTAINVIEW
SCHOOLEWING TOWNSHIP
Property Description
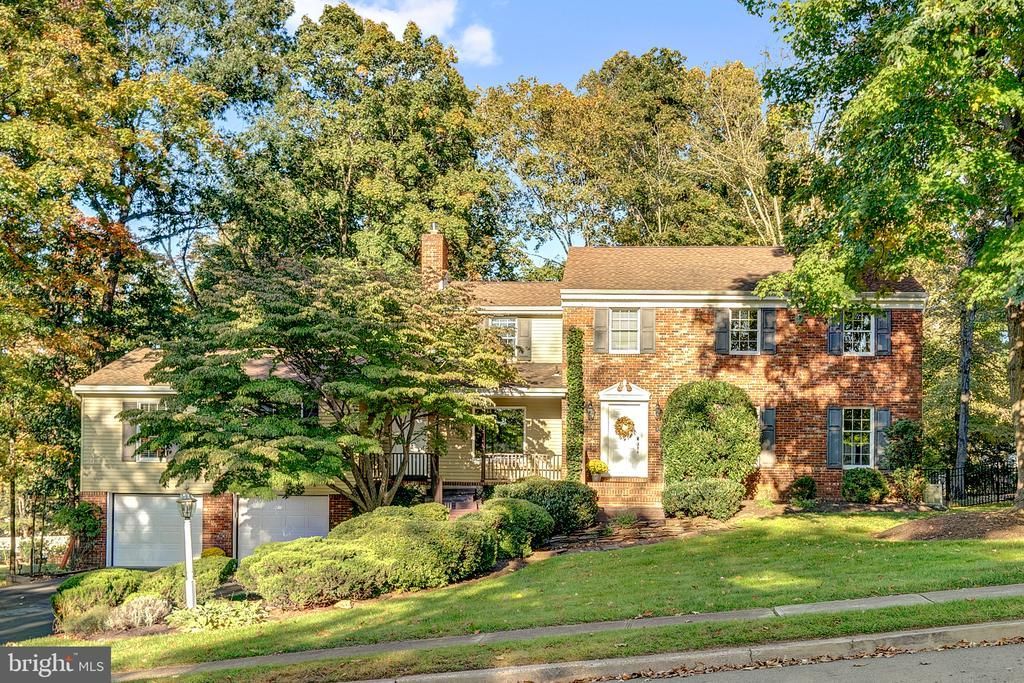
A Rare Opportunity awaits in Ewing’s most sought-after “Mountain View” neighborhood. Welcome to 12 Twining Lane, an extraordinary 3,000+ sqft, 5-bedroom, 3.5-bath Colonial that blends timeless architectural character with thoughtfully updated modern amenities. Professionally landscaped grounds, mature greenery, and inviting outdoor spaces create an exceptional first impression, while the thoughtful interior offers the space, versatility, and comfort to today's buyers. One of the home's most compelling highlights is an updated main-level mother/daughter or IN-LAW suite, offering flexibility for extended family, guests, or a private living arrangement.The suite details include: a separate entrance, living room, dining area, newer kitchen, bedroom, and full bath plus a convenient connection to the main residence and rear yard through an oversized laundry/ mud room. This versatile configuration provides privacy and independence while maintaining seamless access to the rest of the home. Main House 1st floor features: A welcoming foyer, complete with a convenient coat closet. Discover engineered hardwood flooring that flows gracefully throughout the foyer and much of the home.The formal living room and dining room provide elegant spaces for intimate dinners, holiday celebrations, and memorable gatherings. At the heart of the home is the renovated Chef's Kitchen, designed to impress both the accomplished cook and the casual entertainer. Beautiful quartzite countertops are complemented by abundant roll-out, soft-close cabinets and drawers, offering exceptional storage and functionality. Upgraded stainless-steel appliances and sophisticated finishes complete this culinary space. Just beyond the kitchen, the inviting family room offers a warm and comfortable retreat. A classic brick fireplace serves as the focal point, creating an ideal setting for cozy evenings, conversation, and relaxed family time. Main level powder room and laundry room are designed to make everyday living more convenient. 2nd floor features: Primary suite providing a peaceful sanctuary with expansive bedroom, cedar walk-in closet, dedicated vanity area and a private full bathroom. Three additional bedrooms and second full bath offer generous flexibility for family, home office space, or hobbies, creating a second floor designed to accommodate the way you live. The expansive fully finished basement opens the door to endless possibilities to live, work, and play. Create a home theater for movie nights, a fitness studio, recreation area, game room, hobby space, or the ultimate entertainment destination. Step outside and discover the landscaped grounds that transform the property into a private retreat. Whether you're entertaining friends at a garden gathering, enjoying dinner on the deck, relaxing beneath the stars, or savoring your morning coffee surrounded by nature, the outdoor spaces invite you to slow down and reconnect.The two-car attached garage with openers provides direct access to the home, making daily arrivals, grocery runs, and loading and unloading effortless.The house is also equipped with a reliable backup generator, providing peace of mind and uninterrupted power during electrical outages. This added feature helps keep essential systems and household operations running when the main power supply is down. Conveinet location with easy access to major highways, I-295, Route 1, many transportation routes, Trenton Mercer Airport, and the West Trenton Train Station making commuting throughout the region hassle free. Enjoy the distinctive charm, dining, shopping, and recreational offerings of nearby Lambertville, New Hope, and Washington Crossing, while remaining ideally positioned for access to New York City, Philadelphia, and the Jersey Shore. With its Colonial character, come experience the possibilities and discover why this could be the place you've been waiting to call home. 12 Twining Lane is more than a house — it's a lifestyle.
Property Features
Property Type: Residential - Single Family
Basement: Yes
Basement: Fully Finished, Garage Access, Heated
Cooling: Central A/C
Fireplaces: 1
Fuel Type: Natural Gas
Garage: 2
Heating: Forced Air
Home Style: Colonial
Lot Size: 0.56 Acres
Roof Type: Asphalt
Stories: 2.0
Taxes: $13,595
Year Built: 1977
Feature Descriptions
Additional Structures: Above Grade
Days on Site: 11
Electric: 200+ Amp Service
Exterior: Vinyl Siding, Brick Front
Fencing: Chain Link
Fireplace: Brick
Flooring: Carpet, Ceramic Tile, Engineered Wood, Laminated
Interior: Air Filter System, Ceiling Fan(s), Central Vacuum, Crown Moldings, Family Room Off Kitchen, Floor Plan - Traditional, Kitchen - Eat-In
Lot: Landscaping, Partly Wooded
Lot Dimensions: 0.56 Acre(S)
Municipality: EWING TWP
Number of Rooms: 12
Parking Features: Asphalt Driveway
Parking Notes: 2 Total Parking Spaces
Pet Restrictions: No Pet Restrictions
Rooms: Living Room, Dining Room, Primary Bedroom, Bedroom 2,Bedroom 3,Bedroom 4,Kitchen, Game Room, Family Room, In-Law/auPair/Suite, Storage Room, Utility Room, Bathroom 2,Bathroom 3,Primary Bathroom, Half Bath
Sewer: Public Sewer
SQFT Above Finished: 3196
SQFT Total Finished: 3196
Structure Type: Detached
Total Garage/Parking Spaces: 2
Utilities: Cable TV Available
Water: Public
Wooded: Yes
Room Sizes
Primary Bedroom: 17 x 13 Level - Upper 1
Bedroom 2: 13 x 11 Level - Upper 1
Bedroom 3: 12 x 10 Level - Upper 1
Bedroom 4: 10 x 9 Level - Upper 1
Living Room: 20 x 13 Level - Main
Dining Room: 13 x 11 Level - Main
Kitchen: 19 x 3 Level - Main
Family Room: 19 x 12 Level - Main
In-Law/auPair/Suite: 22 x 12 Level - Main
In-Law/auPair/Suite: 11 x 8 Level - Main
In-Law/auPair/Suite: 12 x 11 Level - Main
Local Schools
High School: EWING HIGH
Middle School: GILMORE J FISHER
School District: EWING TOWNSHIP
Listed By / Shown By
Listed By
Agency Name: Corcoran Sawyer Smith - Pennington
Agency Phone: 6097371500
Shown By
Agency Title: RealtyMark
Agency Phone: 888-260-0040

Estimate Your Payment
Estimated Payment
$ 2,892.21 per month $1,555.45 Principal & Interest $1,132.92 Property Tax $203.85 Homeowner's InsuranceChange Payment Information


12 Twining Lane | MLS# NJME2084310
This single family home located at 12 Twining Lane, Ewing Township, NJ 08628 is currently listed for sale with an asking price of $698,900. This property was built in 1977 and has 5 bedrooms and 3 full and 1 partial baths with 3196 sq. ft. Twining Lane is located in the MOUNTAINVIEW subdivision within the EWING TOWNSHIP school district. Search MOUNTAINVIEW real estate on www.realtymark.net today.