
BEDS2
BATHS2 full
SQUARE FEET1,748
MLS#NJGL2075954
STATUSACTIVE
PROPERTY TYPEResidential - Single Family
SUBDIVISIONSPRING VALLEY
SCHOOLMANTUA TOWNSHIP
Property Description
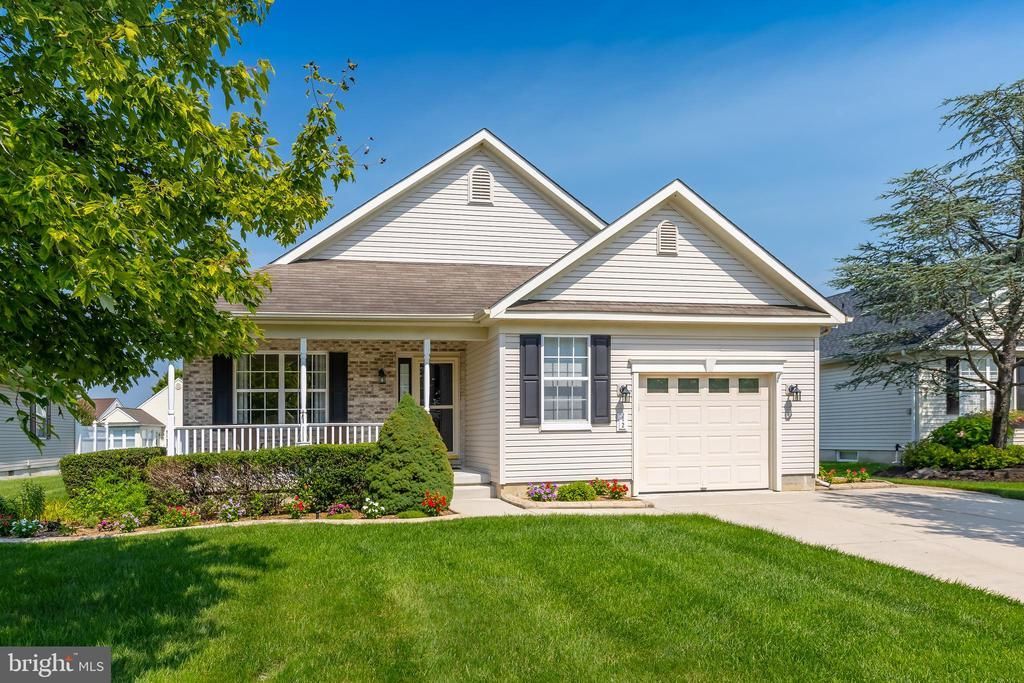
Welcome home to this pristine, well-loved 55+ residence situated in the highly sought-after Spring Valley community of Mantua, NJ. As one of the larger models in the neighborhood, this home offers a spacious, functional layout that blends classic charm with modern convenience. The open-concept main level creates an inviting atmosphere, featuring beautiful original hardwood flooring and an expansive kitchen perfect for entertaining. The kitchen is equipped with ample counter space, an eat-in dining area, stylish pendant lighting over the island, and recessed lighting throughout. The adjoining living room is anchored by a cozy natural gas fireplace, making it the perfect spot for relaxing. Enjoy natural light in the stunning sunroom, which boasts a vaulted ceiling and sliding glass doors that lead directly to the rear patio, seamlessly extending your living space outdoors. The home also offers a flex room or formal dining room for special occasions, two well-appointed bedrooms, and two full bathrooms. The primary suite features a generous walk-in closet. Additional highlights include elegant crown molding, ceiling fans throughout, and a full, unfinished basement with convenient interior and exterior access through Bilco doors. Oversized Garage and extended driveway for automotive ease. Outside, enjoy the charming covered front porch or the private patio in the rear. Meticulously maintained and in move-in condition, this home is a rare find in a premier location. Schedule your showing today!
Property Features
Property Type: Residential - Single Family
Basement: Yes
Basement: Full, Interior Access, Outside Entrance
Cooling: Central A/C
Fireplaces: 1
Fuel Type: Natural Gas
Garage: 1
Heating: Forced Air
Home Style: Ranch/Rambler
Lot Size: 0.18 Acres
Stories: 1.0
Taxes: $8,773
Year Built: 2008
Feature Descriptions
Additional Structures: Above Grade, Below Grade
Appliances: Dishwasher, Dryer, Exhaust Fan, Range Hood, Oven/Range - Gas, Refrigerator, Washer
Exterior: Vinyl Siding, Brick
Fireplace: Gas/Propane
HOA Fee: $86.00/Monthly
Interior: Ceiling Fan(s), Combination Kitchen/Living, Crown Moldings, Dining Area, Entry Level Bedroom, Family Room Off Kitchen, Floor Plan - Open, Formal/Separate Dining Room, Kitchen - Island, Pantry, Primary Bath(s), Recessed Lighting, Walk-in Closet(s), Wood Floors
Lot Dimensions: 0.18 Acre(S)
Municipality: MANTUA TWP
Number of Rooms: 7
Parking Notes: 3 Total Parking Spaces
Rooms: Living Room, Dining Room, Primary Bedroom, Bedroom 2,Kitchen, Sun/Florida Room, Primary Bathroom
Sewer: Public Sewer
SQFT Above Finished: 1748
SQFT Total Finished: 1748
Structure Type: Detached
Total Garage/Parking Spaces: 3
Water: Public
Room Sizes
Sun/Florida Room: 11 x 12 Level - Main
Living Room: 13 x 20 Level - Main
Kitchen: 14 x 20 Level - Main
Dining Room: 13 x 23 Level - Main
Primary Bedroom: 13 x 16 Level - Main
Bedroom 2: 10 x 12 Level - Main
Primary Bathroom: 8 x 10 Level - Main
Local Schools
School District: MANTUA TOWNSHIP
Listed By / Shown By
Listed By
Agency Name: BHHS Fox & Roach-Mullica Hill South
Agency Phone: 8563436000
Shown By
Agency Title: RealtyMark
Agency Phone: 888-260-0040

Estimate Your Payment
Estimated Payment
$ 1,800.91 per month $945.87 Principal & Interest $731.08 Property Tax $123.96 Homeowner's InsuranceChange Payment Information


12 Silver Creek Drive | MLS# NJGL2075954
This single family home located at 12 Silver Creek Drive , Mantua, NJ 08051 is currently listed for sale with an asking price of $425,000. This property was built in 2008 and has 2 bedrooms and 2 full baths with 1748 sq. ft. Silver Creek Drive is located in the SPRING VALLEY subdivision within the MANTUA TOWNSHIP school district. Search SPRING VALLEY real estate on www.realtymark.net today.