
BEDS6
BATHS5 full 1 partial
SQUARE FEET4,240
MLS#4042393
STATUS
PROPERTY TYPEResidential - Single Family
Property Description
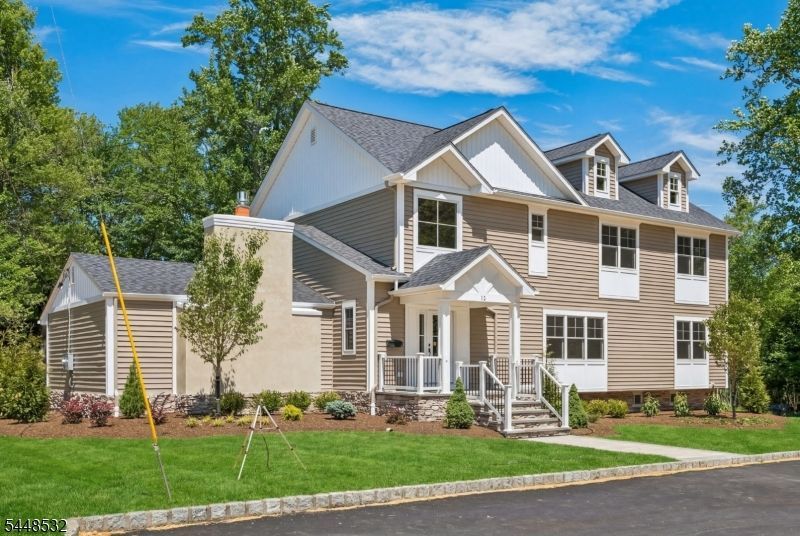
Welcome to this exceptional custom crafted Colonial, privately situated at the end of a cul-de-sac on a large level lot! Designed with quality craftsmanship and timeless finishes throughout, this home offers an ideal combination of luxury, comfort, and privacy. A dramatic two-story foyer opens to an impressive great room featuring soaring ceilings, a gas fireplace, custom built-ins, expansive windows, and distinctive hardwood flooring. The gourmet kitchen is equipped with premium Thermidor appliances, custom cabinetry, stone countertops, an oversized center island, walk-in pantry, and spacious breakfast area with direct access to the rear deck, creating the perfect space for indoor and outdoor entertaining. A formal dining room showcases detailed custom millwork, while two first-floor bedrooms connected by a Jack-and-Jill bath and a powder room provide flexible living options. Upstairs, the luxurious primary suite offers a spa-inspired bath with a soaking tub, oversized shower, dual vanities, and a custom walk-in closet. Three additional bedrooms, two full baths, and a convenient second-floor laundry room complete the upper level. The finished lower level is designed for entertaining and recreation with a media area, custom bar, exercise space, flexible bonus area, and abundant storage. First floor also has potential for an in-law suite if desired by buyer. Phenomenal home priced for a quick sale!
Property Features
Property Type: Residential - Single Family
Basement: Yes
Basement: Finished, Full
Cooling: 2 Units, Central Air
Fuel Type: Gas-Natural
Garage: 2
Heating: 2 Units, Forced Hot Air
Home Style: Colonial
Lot Size: 0.89 Acres
Roof Type: Asphalt Shingle
Taxes: $8,637
Year Built: 1965
Amenities
BarWet
CeilHigh
SoakTub
StallShw
WlkInCls
Curbs
Deck
Wood Fence
Feature Descriptions
Appliances: Dishwasher, Kitchen Exhaust Fan, Range/Oven-Gas, Refrigerator, Wine Refrigerator
Bath: Soaking Tub, Stall Shower And Tub
Days on Site: 42
Driveway: 2 Car Width, Additional Parking, Blacktop, Driveway-Exclusive
Exterior: Stone, Vinyl Siding
Fireplace: Family Room, Gas Fireplace
Flooring: Tile, Vinyl-Linoleum, Wood
Handicap: No
Lot: Cul-De-Sac, Level Lot
Lot Dimensions: 0.89 acre(s)
Parking Notes: Detached Garage, Garage Door Opener, Oversize Gara
Sewer: Public Sewer
Utilities: Electric, Gas-Natural
Water: Public Water
Room Sizes
Primary: 13x15
Bedroom 2: 13x13
Bedroom 3: 11x13
Bedroom 4: 12x11
Dining Room: 16x15
Family Room: 19x19
Kitchen: 20x11
Breakfast: 10x13
Bedroom: 14x11
Bedroom: 17x11
Den: 35x14
Local Schools
High School: Hanover PK
Middle School: Ridgedale
Elementary School: Brooklake
Listed By / Shown By
Listed By
Agency Name: LATTIMER REALTY
Agency Contact: 973-575-1200
Shown By
Agency Title: RealtyMark
Agency Phone: 888-260-0040

Estimate Your Payment
Estimated Payment
$ 4,495.35 per month $3,338.13 Principal & Interest $719.75 Property Tax $437.47 Homeowner's InsuranceChange Payment Information


12 Rever Dr | MLS# 4042393
This single family home located at 12 Rever Dr, Florham Park, NJ 07932 is currently listed for sale with an asking price of $1,499,900. This property was built in 1965 and has 6 bedrooms and 5 full and 1 partial baths with 4240 sq. ft. Search Florham Park real estate on www.realtymark.net today.