
BEDS4
BATHS3 full
SQUARE FEET2,928
MLS#PABK2074176
STATUSPENDING
PROPERTY TYPEResidential - Single Family
SUBDIVISIONHEIDELBERG RUN EAS
SCHOOLCONRAD WEISER AREA
Property Description
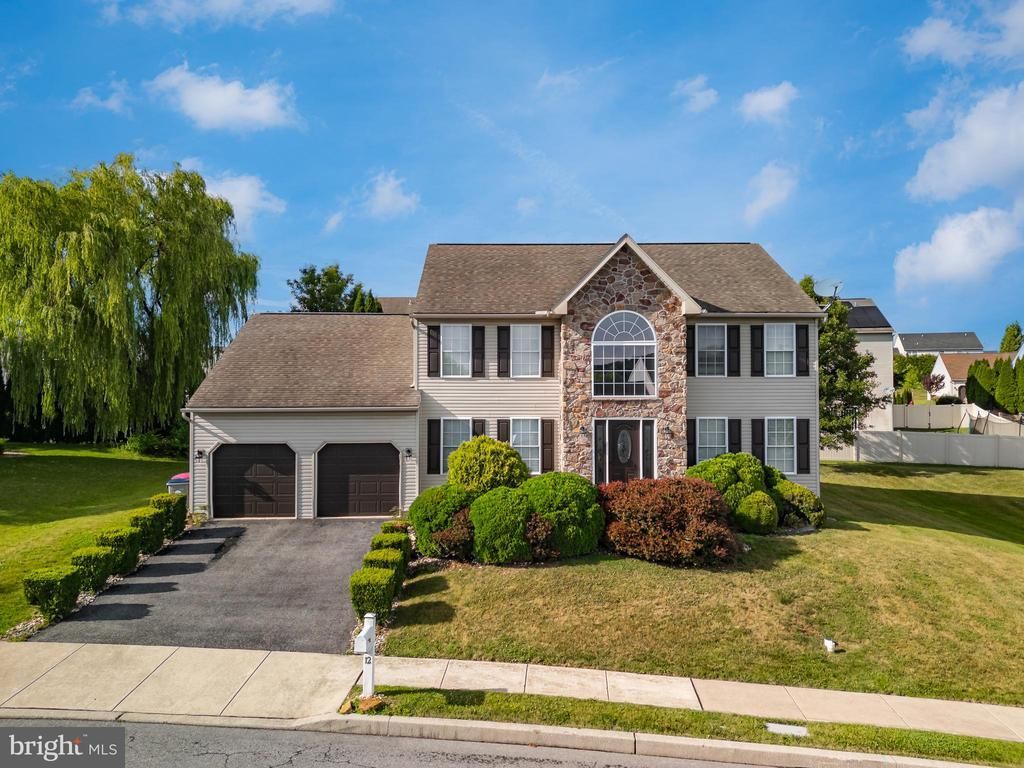
Welcome to 12 Prospect Dr, a stunning Colonial nestled in Sinking Spring's desirable Heidelberg Run Estates. Nearly 3,000 sq ft of above-grade living space plus a full basement give you room to live, work, and grow. The gourmet kitchen with island, gas cooking, and custom backsplash flows seamlessly into a warm living room anchored by a gas fireplace. A separate family room adds even more flexibility for how you use the space. The soaring cathedral foyer makes an unforgettable first impression from the moment you walk in. Upstairs, the primary suite delivers with a walk-in closet and a spa-inspired soaking tub bath. The brand-new walk-in full bathroom is a true showstopper, completely reimagined with premium finishes that elevate the entire home. Outside, the fully rebuilt deck is ready for entertaining, overlooking a peaceful .23-acre lot. Luxury vinyl plank flooring, fresh paint, a two-car garage, natural gas utilities, and public water and sewer complete the picture. Located in the Conrad Weiser School District, this move-in ready home checks every box. Schedule your private tour today!
Property Features
Property Type: Residential - Single Family
Basement: Yes
Basement: Full, Unfinished
Cooling: Central A/C
Fireplaces: 1
Fuel Type: Natural Gas
Garage: 2
Heating: 90% Forced Air, Central
Home Style: Colonial
Lot Size: 0.23 Acres
Roof Type: Architectural Shingle
Stories: 2.0
Taxes: $10,102
Year Built: 2003
Feature Descriptions
Additional Structures: Above Grade, Below Grade
Appliances: Dishwasher, Exhaust Fan, Oven/Range - Gas, Range Hood, Refrigerator, Washer, Water Heater, Dryer
Days on Site: 20
Electric: 200+ Amp Service, Circuit Breakers
Exterior: Vinyl Siding, Aluminum Siding
Exterior: BBQ Grill, Exterior Lighting
Fireplace: Gas/Propane
Flooring: Luxury Vinyl Plank, Hardwood
Interior: Built-Ins, Ceiling Fan(s), Combination Dining/Living, Dining Area, Entry Level Bedroom, Kitchen - Eat-In, Kitchen - Island, Kitchen - Gourmet, Pantry, Primary Bath(s), Bathroom - Soaking Tub, Bathroom - Stall Shower, Walk-in Closet(s)
Lot Dimensions: 0.23 Acre(S)
Municipality: SOUTH HEIDELBERG TWP
Number of Rooms: 12
Parking Features: Asphalt Driveway
Parking Notes: 2 Total Parking Spaces
Rooms: Living Room, Dining Room, Primary Bedroom, Bedroom 2,Bedroom 3,Family Room, Foyer, Bedroom 1,Office, Bathroom 1,Primary Bathroom, Full Bath
Sewer: Public Sewer
Special View Info: Garden/Lawn, City, Panoramic
SQFT Above Finished: 2928
SQFT Total Finished: 2928
Structure Type: Detached
Total Garage/Parking Spaces: 2
Utilities: Cable TV
Water: Public
Room Sizes
Living Room: 15 x 14 Level - Main
Dining Room: 13 x 15 Level - Main
Family Room: 15 x 21 Level - Main
Primary Bedroom: 19 x 15 Level - Upper 1
Bedroom 1: 11 x 14 Level - Upper 1
Bedroom 2: 11 x 13 Level - Upper 1
Primary Bathroom: 8 x 10 Level - Upper 1
Bathroom 1: 7 x 6 Level - Upper 1
Foyer: 9 x 14 Level - Main
Bedroom 3: 11 x 11 Level - Upper 1
Full Bath: 7 x 9 Level - Main
Local Schools
School District: CONRAD WEISER AREA
Listed By / Shown By
Listed By
Agency Name: EXP Realty, LLC
Agency Phone: 8883977352
Shown By
Agency Title: RealtyMark
Agency Phone: 888-260-0040

Estimate Your Payment
Estimated Payment
$ 2,075.03 per month $1,090.31 Principal & Interest $841.83 Property Tax $142.89 Homeowner's InsuranceChange Payment Information


12 Prospect Drive | MLS# PABK2074176
This single family home located at 12 Prospect Drive, Sinking Spring, PA 19608 is currently listed for sale with an asking price of $489,900. This property was built in 2003 and has 4 bedrooms and 3 full baths with 2928 sq. ft. Prospect Drive is located in the HEIDELBERG RUN EAS subdivision within the CONRAD WEISER AREA school district. Search HEIDELBERG RUN EAS real estate on www.realtymark.net today.