
BEDS2
BATHS1 full 2 partial
MLS#4058950
STATUS
PROPERTY TYPEResidential - Single Family
Property Description
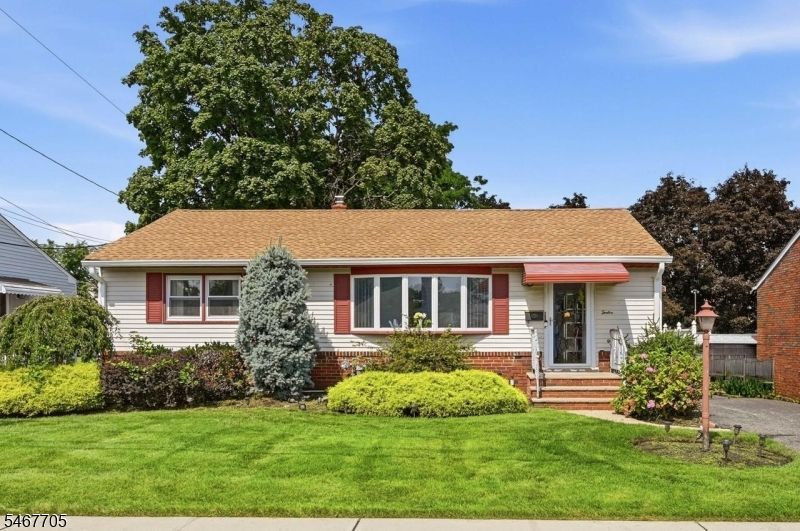
Welcome to this charming Clifton gem, lovingly cared for and beautifully maintained! A large bay window fills the home with natural sunlight, creating a bright and inviting atmosphere. Beautiful wood floors and an open, flowing layout seamlessly connect the living room, dining room, and eat-in kitchen, making the space perfect for everyday living and entertaining. The home features two bedrooms, including a primary suite with half bathroom, plus an additional full bathroom in the hallway. The spacious finished basement offers excellent ceiling height, providing wonderful additional living space, along with a convenient half bath and dedicated laundry room. Ideally located near shopping, parks, public transportation, and houses of worship, this home combines comfort, convenience, and charm. Don't miss the opportunity to make this Clifton gem your own!
Property Features
Property Type: Residential - Single Family
Basement: Yes
Basement: Finished
Cooling: 1 Unit, Central Air
Fuel Type: Gas-Natural
Heating: 1 Unit, Radiators - Hot Water
Home Style: Ranch
Lot Size: 0.11 Acres
Roof Type: Asphalt Shingle
Taxes: $9,475
Year Built: 1956
Amenities
Patio
Feature Descriptions
Appliances: Carbon Monoxide Detector, Dishwasher, Dryer, Range/Oven-Gas, Refrigerator, Washer
Days on Site: 4
Driveway: Blacktop, Driveway-Exclusive
Exterior: Vinyl Siding
Flooring: Wood
Lot: Level Lot
Lot Dimensions: 0.11 acre(s)
Sewer: Public Sewer
Utilities: Gas-Natural
Water: Public Water
Listed By / Shown By
Listed By
Agency Name: EXP REALTY, LLC
Agency Contact: 973-777-4228
Shown By
Agency Title: RealtyMark
Agency Phone: 888-260-0040

Estimate Your Payment
Estimated Payment
$ 2,549.13 per month $1,555.67 Principal & Interest $789.58 Property Tax $203.88 Homeowner's InsuranceChange Payment Information


12 Parson Rd | MLS# 4058950
This single family home located at 12 Parson Rd, Clifton, NJ 07012 is currently listed for sale with an asking price of $699,000. This property was built in 1956 and has 2 bedrooms and 1 full and 2 partial baths. Search Clifton real estate on www.realtymark.net today.