
BEDS4
BATHS2 full 1 partial
SQUARE FEET2,400
MLS#PABU2126052
STATUSACTIVE
PROPERTY TYPEResidential - Single Family
SUBDIVISIONGREEN LYNNE
SCHOOLBRISTOL TOWNSHIP
Property Description
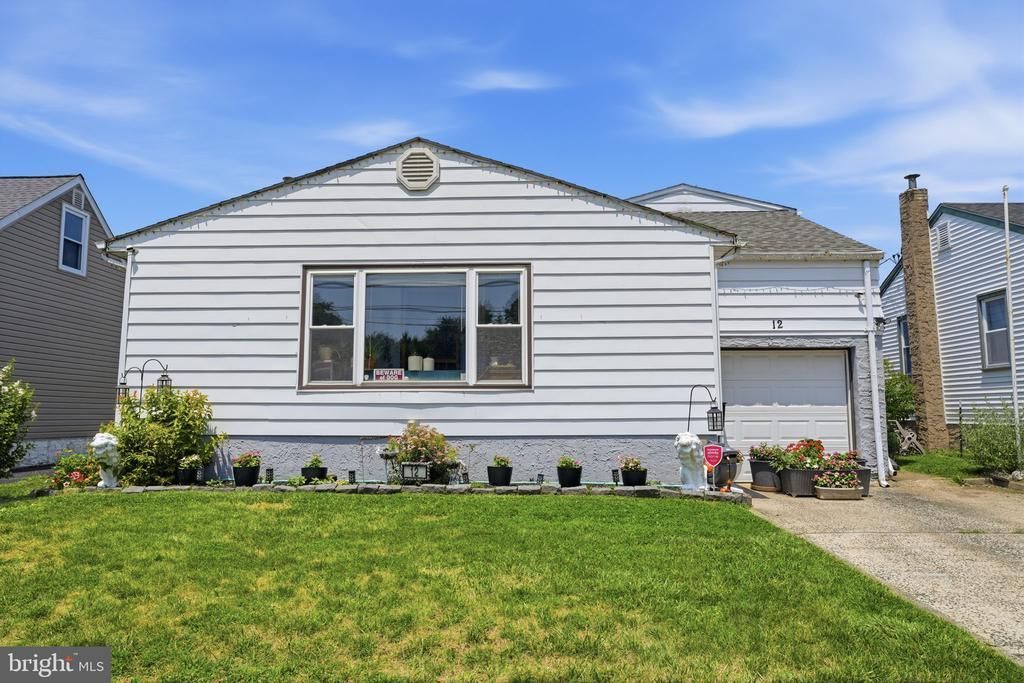
Welcome to this rare 4-bedroom, 2.5-bath home in desirable Levittown! This spacious home features an updated kitchen, a full basement offering plenty of storage or additional living space, and a versatile layout perfect for today's lifestyle. Conveniently located close to shopping, restaurants, and transportation, this home combines comfort, space, and an unbeatable location. Don't miss this rare opportunity to own a 4-bedroom home in Levittown!
Property Features
Property Type: Residential - Single Family
Basement: Yes
Basement: Fully Finished
Cooling: Central A/C
Fuel Type: Oil
Heating: Central
Home Style: Cape Cod, Colonial
Lot Size: 0.11 Acres
Roof Type: Shingle
Stories: 2.0
Taxes: $5,272
Year Built: 1952
Feature Descriptions
Additional Structures: Above Grade, Below Grade
Appliances: Dishwasher, Oven - Self Cleaning, Water Heater
Days on Site: 101
Electric: 200+ Amp Service
Exterior: Aluminum Siding
Flooring: Hardwood, Tile/Brick
Interior: Floor Plan - Open, Kitchen - Eat-In, Wood Floors
Lot Dimensions: 0.11 Acre(S)
Municipality: BRISTOL TWP
Sewer: Public Sewer
SQFT Above Finished: 1400
SQFT Below Finished: 1000
SQFT Total Finished: 2400
Structure Type: Detached
Water: Public
Local Schools
School District: BRISTOL TOWNSHIP
Listed By / Shown By
Listed By
Agency Name: RE/MAX Central - South Philadelphia
Agency Phone: 2157556700
Shown By
Agency Title: RealtyMark
Agency Phone: 888-260-0040

Estimate Your Payment
Estimated Payment
$ 1,423.32 per month $869.97 Principal & Interest $439.33 Property Tax $114.01 Homeowner's InsuranceChange Payment Information


12 Mill Creek Road | MLS# PABU2126052
This single family home located at 12 Mill Creek Road, Levittown, PA 19057 is currently listed for sale with an asking price of $390,900. This property was built in 1952 and has 4 bedrooms and 2 full and 1 partial baths with 2400 sq. ft. Mill Creek Road is located in the GREEN LYNNE subdivision within the BRISTOL TOWNSHIP school district. Search GREEN LYNNE real estate on www.realtymark.net today.