
BEDS4
BATHS2 full 1 partial
SQUARE FEET2,450
MLS#NJCD2122222
STATUSACTIVE
PROPERTY TYPEResidential - Single Family
SUBDIVISIONWILTONS CORNER
SCHOOLWINSLOW TOWNSHIP PUBLIC SCHOOLS
Property Description
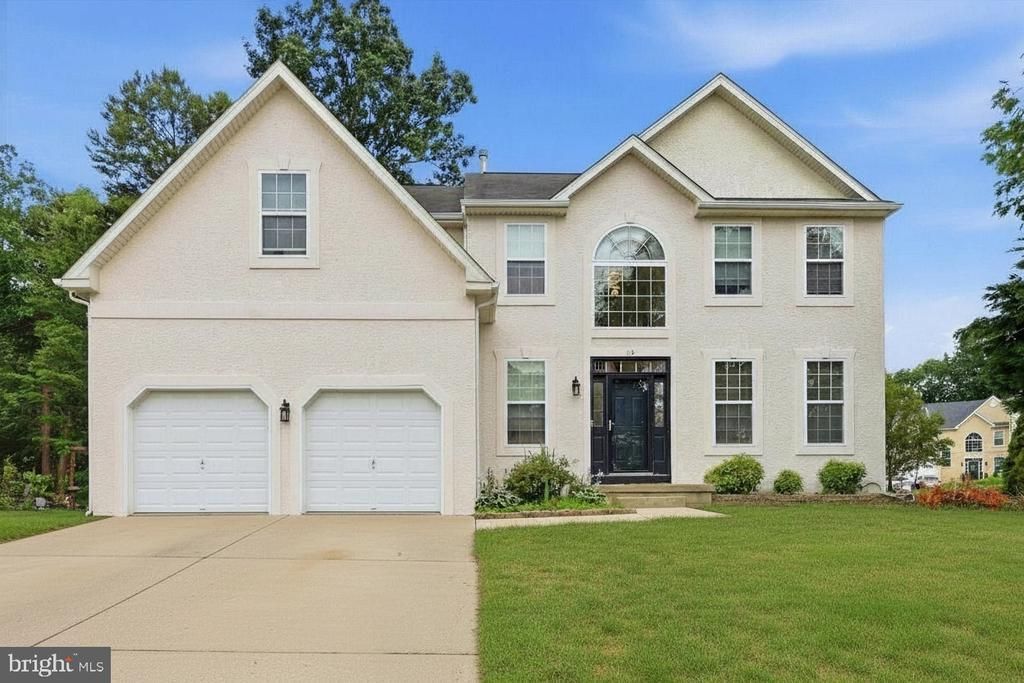
Welcome to 12 Kelly Drive, Sicklerville, NJ! This beautifully maintained 4-bedroom, 3-bathroom home offers the perfect combination of modern updates, spacious living, and outstanding community amenities. Step inside to discover a thoughtfully updated kitchen featuring contemporary cabinetry, sleek finishes, and a stylish modern design that's ideal for both everyday living and entertaining. The functional floor plan provides generous living spaces, comfortable bedrooms, and room for everyone to feel at home. Step outside onto the rear deck, the perfect place to enjoy your morning coffee, host summer barbecues, or unwind after a long day. 2 car garage and ample driveway parking provide added convenience. Located in a desirable community, residents enjoy access to fantastic amenities, including a community swimming pool, tennis courts, and basketball courts, offering recreation for all ages just moments from your doorstep. Conveniently situated near grocery stores, shopping centers, restaurants, parks, and major highways, this home is roughly 30 minutes from both Center City Philadelphia and Cherry Hill, NJ, making commuting a breeze while still enjoying the comfort of suburban living. Whether you're looking for more space, modern finishes, or a home in a community with exceptional amenities, 12 Kelly Drive checks all the boxes. Schedule your private tour today and see everything this beautiful home has to offer!
Property Features
Property Type: Residential - Single Family
Basement: Full, Unfinished
Basement: Yes
Cooling: Central A/C
Fireplaces: 1
Fuel Type: Natural Gas
Heating: Central
Home Style: French, Traditional
Lot Size: 0.23 Acres
Stories: 2.0
Taxes: $9,109
Year Built: 2006
Feature Descriptions
Additional Structures: Above Grade, Below Grade
Appliances: Range Hood, Dishwasher, Disposal
Days on Site: 5
Exterior: Stucco, Vinyl Siding
Flooring: Wood, Wall to Wall Carpeting, Vinyl, Tile/Brick
Interior: Primary Bath(s)
Lot Dimensions: 0.23 Acre(S)
Municipality: WINSLOW TWP
Rooms: Living Room, Dining Room, Primary Bedroom, Bedroom 2,Bedroom 3,Kitchen, Family Room, Bedroom 1
Sewer: Private Sewer
SQFT Above Finished: 2450
SQFT Total Finished: 2450
Structure Type: Detached
Water: Public
Room Sizes
Primary Bedroom: 24 x 17 Level - Upper 1
Bedroom 1: 13 x 13 Level - Main
Bedroom 2: 12 x 11 Level - Main
Bedroom 3: 12 x 11 Level - Main
Kitchen: 21 x 12 Level - Main
Dining Room: 14 x 12 Level - Main
Family Room: 14 x 12 Level - Main
Living Room: 13 x 21 Level - Main
Local Schools
School District: WINSLOW TOWNSHIP PUBLIC SCHOOLS
Listed By / Shown By
Listed By
Agency Name: Keller Williams Main Line
Agency Phone: 6105200100
Shown By
Agency Title: RealtyMark
Agency Phone: 888-260-0040

Estimate Your Payment
Estimated Payment
$ 2,068.04 per month $1,157.29 Principal & Interest $759.08 Property Tax $151.67 Homeowner's InsuranceChange Payment Information


12 Kelly Drive | MLS# NJCD2122222
This single family home located at 12 Kelly Drive , Sicklerville, NJ 08081 is currently listed for sale with an asking price of $520,000. This property was built in 2006 and has 4 bedrooms and 2 full and 1 partial baths with 2450 sq. ft. Kelly Drive is located in the WILTONS CORNER subdivision within the WINSLOW TOWNSHIP PUBLIC SCHOOLS school district. Search WILTONS CORNER real estate on www.realtymark.net today.