
BEDS4
BATHS2 full 1 partial
MLS#4030013
STATUS
PROPERTY TYPEResidential - Single Family
Property Description
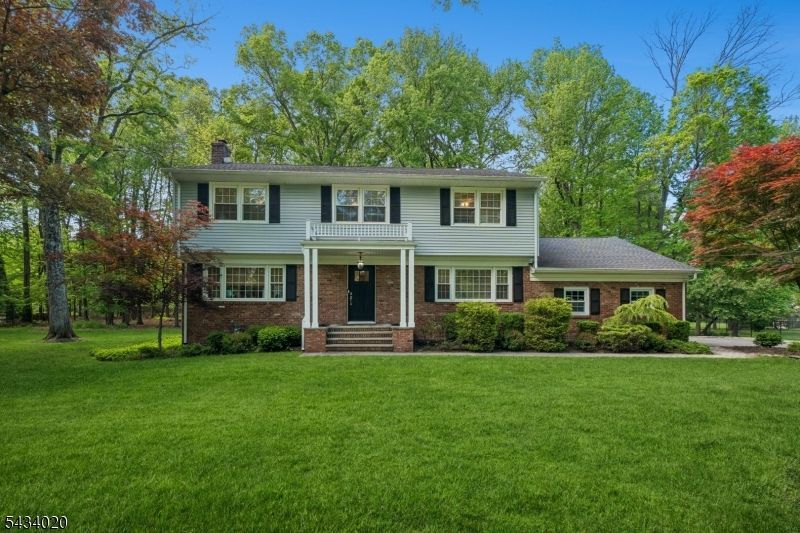
LOCATION!! LOCATION!! Tucked away on a highly desirable cul-de-sac in sought-after Scotch Plains, this beautifully maintained 4-bedroom, 2.1-bath home offers an exceptional blend of space, comfort, and functionality. A welcoming foyer opens to an expansive layout featuring a sun-filled living room, formal dining room, spacious family room, and an inviting sunroom perfect for year-round enjoyment. The thoughtfully designed kitchen includes a breakfast nook and overlooks the oversized deck and patio, creating the ideal flow for everyday living and entertaining.Upstairs, the primary suite offers a private retreat complete with dual walk-in closets and an en-suite bath, while three additional bedrooms provide generous accommodations. The finished basement adds valuable living space with a large recreation room and abundant storage potential. Additional highlights include a two-car garage, hardwood flooring, neutral finishes, and an impressive outdoor setting with multiple entertaining areas and a spacious backyard.Conveniently located near top-rated schools, parks, shopping, dining, and major transportation, this home combines suburban tranquility with everyday convenience in one of Scotch Plains' most desirable neighborhoods.
Property Features
Property Type: Residential - Single Family
Basement: Yes
Basement: Finished, Full
Cooling: Central Air
Fuel Type: Gas-Natural
Garage: 2
Heating: Forced Hot Air
Home Style: Colonial
Lot Size: 0.99 Acres
Roof Type: Asphalt Shingle
Taxes: $19,760
Year Built: 1965
Amenities
Carbon Monoxide Detector
Fire Extinguisher
Security System
Smoke Detector
Walk-In Closet
Deck
Patio
Feature Descriptions
Appliances: Dishwasher, Disposal, Dryer, Microwave Oven, Range/Oven-Gas, Refrigerator, Washer
Bath: Jetted Tub, Stall Shower And Tub
Driveway: 2 Car Width, Blacktop
Exterior: Brick, Vinyl Siding
Fireplace: Living Room, Wood Burning
Flooring: Carpeting, Tile, Wood
Handicap: No
Lot: Cul-De-Sac, Level Lot
Lot Dimensions: 0.99 acre(s)
Parking Notes: Attached Garage
Sewer: Public Sewer, Sewer Charge Extra
Utilities: Electric, Gas-Natural
Water: Public Water
Room Sizes
Primary: 13x15
Bedroom 2: 13x15
Bedroom 3: 12x12
Bedroom 4: 12x12
Dining Room: 13x16
Family Room: 16x17
Kitchen: 10x11
Living Room: 14x28
Sunroom: 14x14
Rec Room: 23x15
Local Schools
High School: SP Fanwood
Middle School: Terrill MS
Elementary School: Cole Elem
Listed By / Shown By
Listed By
Agency Name: SIGNATURE REALTY NJ
Agency Contact: 908-868-6581
Shown By
Agency Title: RealtyMark
Agency Phone: 888-260-0400

Estimate Your Payment
Estimated Payment
$ 4,916.55 per month $2,891.01 Principal & Interest $1,646.67 Property Tax $378.88 Homeowner's InsuranceChange Payment Information


12 Indian Run | MLS# 4030013
This single family home located at 12 Indian Run, Scotch Plains, NJ 07076 is currently listed for sale with an asking price of $1,299,000. This property was built in 1965 and has 4 bedrooms and 2 full and 1 partial baths. Search Scotch Plains real estate on www.realtymark.net today.