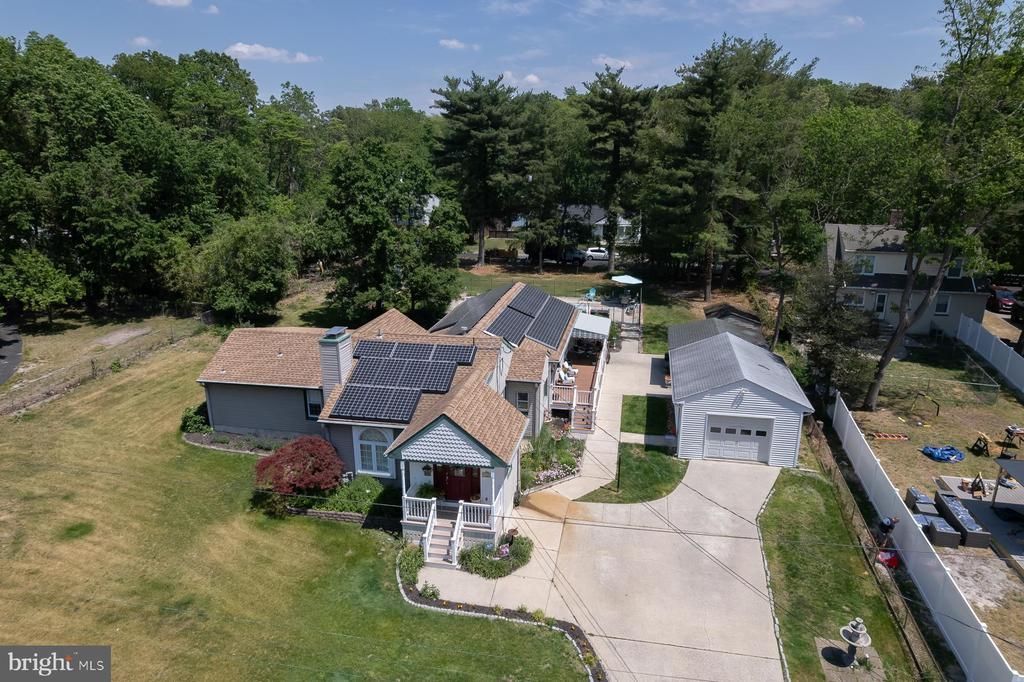

BEDS3
BATHS2 full
SQUARE FEET2,543
MLS#NJCD2118176
STATUSACTIVE
PROPERTY TYPEResidential - Single Family
SCHOOLGIBBSBORO PUBLIC SCHOOLS
Property Description
Property Features
Property Type: Residential - Single Family
Basement: Full
Basement: Yes
Cooling: Central A/C
Fireplaces: 2
Fuel Type: Natural Gas
Garage: 4
Heating: 90% Forced Air
Home Style: Ranch/Rambler
Lot Size: 0.57 Acres
Stories: 1.0
Taxes: $11,526
Year Built: 1930
Feature Descriptions
Additional Structures: Above Grade, Below Grade
Appliances: Dishwasher, Disposal, Dryer, Microwave, Washer, Stove, Oven/Range - Electric
Days on Site: 5
Exterior: Frame
Exterior: Exterior Lighting, Lawn Sprinkler, Sidewalks, Awning(s)
Fireplace: Gas/Propane
Lot: Backs to Trees, Front Yard, Landscaping, Pond, Rear Yard, SideYard(s)
Lot Dimensions: 0.57 Acre(S)
Municipality: GIBBSBORO BORO
Parking Features: Concrete Driveway
Parking Notes: 4 Total Parking Spaces
Rooms: Living Room, Primary Bedroom, Bedroom 2,Bedroom 3,Kitchen, Family Room, Foyer, Sun/Florida Room, Laundry
Sewer: Public Sewer
SQFT Above Finished: 2093
SQFT Below Finished: 450
SQFT Total Finished: 2543
Structure Type: Detached
Swimming Pool: In Ground
Total Garage/Parking Spaces: 4
Water: Public
Room Sizes
Foyer: 9 x 4 Level - Main
Living Room: 14 x 12 Level - Main
Kitchen: 21 x 12 Level - Main
Family Room: 20 x 16 Level - Main
Laundry: 8 x 5 Level - Main
Primary Bedroom: 12 x 16 Level - Main
Bedroom 2: 11 x 10 Level - Main
Bedroom 3: 11 x 9 Level - Main
Sun/Florida Room: 21 x 13 Level - Main
Local Schools
School District: GIBBSBORO PUBLIC SCHOOLS
Listed By / Shown By
Listed By
Agency Name: Keller Williams - Main Street
Agency Phone: 8568582200
Shown By
Agency Title: RealtyMark
Agency Phone: 888-260-0400

Estimate Your Payment
Estimated Payment
$ 2,193.69 per month $1,090.31 Principal & Interest $960.50 Property Tax $142.89 Homeowner's InsuranceChange Payment Information


12 Henry | MLS# NJCD2118176
This single family home located at 12 Henry, Gibbsboro, NJ 08026 is currently listed for sale with an asking price of $489,900. This property was built in 1930 and has 3 bedrooms and 2 full baths with 2543 sq. ft. Henry is located within the GIBBSBORO PUBLIC SCHOOLS school district. Search Gibbsboro real estate on www.realtymark.net today.