
BEDS3
BATHS1 full
MLS#4057737
STATUS
PROPERTY TYPEResidential - Single Family
Property Description
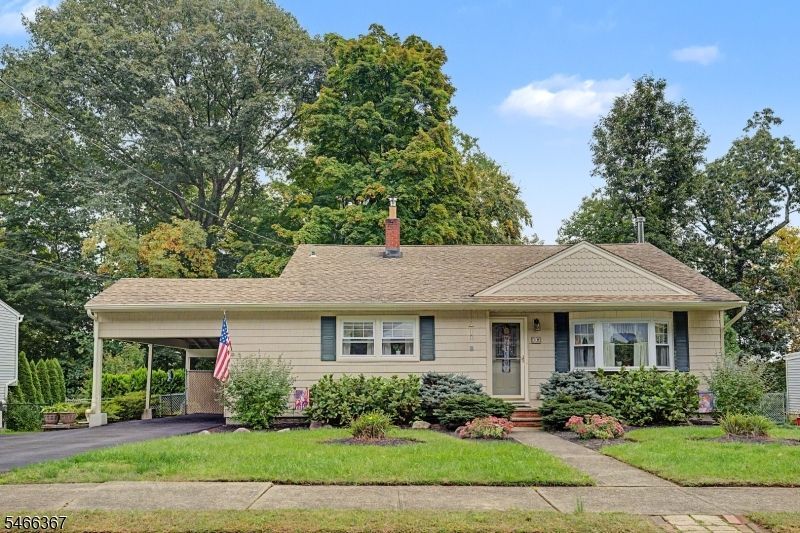
Welcome to 12 Freeman Ave., nestled in the desirable Beacon Hill section of Denville! This spacious split-level home offers a surprisingly generous layout with inviting spaces for everyday living, relaxing, and entertaining. Hardwood floors lie beneath the carpeting on the main level, while the upstairs bedrooms feature beautiful hardwood flooring. The kitchen and living room are conveniently located on the same level, creating a comfortable, connected flow that makes hosting neighbors and friends easy. The lower level adds even more living space with a large family room centered around a cozy wood-burning stove an ideal gathering spot for movie nights, game days, or unwinding on crisp evenings. Step outside to the fenced-in backyard, where a patio provides the perfect setting for outdoor dining, summer barbecues, entertaining, or peaceful mornings surrounded by fresh air. Ideally located near NJ Transit, major highways, shopping, restaurants, parks, and vibrant Downtown Denville, 12 Freeman Ave. combines a flexible layout, inviting indoor and outdoor spaces, and everyday convenience in a wonderful community setting.
Property Features
Property Type: Residential - Single Family
Cooling: Ceiling Fan
Fuel Type: Oil Tank Above Ground - Outside
Heating: 1 Unit, Forced Hot Air
Home Style: Split Level
Lot Size: 0.17 Acres
Roof Type: Asphalt Shingle
Taxes: $8,327
Year Built: 1959
Amenities
Blinds
CODetect
FireExtg
SmokeDet
TubShowr
Metal Fence
Patio
Sidewalk
Storage Shed
Storm Door(s)
Feature Descriptions
Appliances: Carbon Monoxide Detector, Dishwasher, Dryer, Kitchen Exhaust Fan, Microwave Oven, Range/Oven-Electric, Refrigerator, Self Cleaning Oven, Washer
Days on Site: 10
Driveway: 2 Car Width, Blacktop
Exterior: Vinyl Siding
Fireplace: Wood Stove-Freestanding
Flooring: Carpeting, Tile, Vinyl-Linoleum
Handicap: No
Lot: Level Lot, Open Lot
Lot Dimensions: 0.17 acre(s)
Outbuilding(s): Yes
Parking Notes: Carport-Attached
Sewer: Public Sewer
Utilities: Electric, Gas In Street
Water: Public Water
Room Sizes
Primary: 14x11
Bedroom 2: 11x10
Bedroom 3: 12x11
Family Room: 22x12
Kitchen: 16x11
Living Room: 16x12
Laundry Room: 14x8
Local Schools
High School: MorrisKnol
Middle School: ValleyView
Elementary School: Lakeview
Listed By / Shown By
Listed By
Agency Name: WEICHERT REALTORS
Agency Contact: 973-876-4675
Shown By
Agency Title: RealtyMark
Agency Phone: 888-260-0040

Estimate Your Payment
Estimated Payment
$ 1,950.02 per month $1,110.56 Principal & Interest $693.92 Property Tax $145.54 Homeowner's InsuranceChange Payment Information


12 Freeman Ave | MLS# 4057737
This single family home located at 12 Freeman Ave, Denville, NJ 07834 is currently listed for sale with an asking price of $499,000. This property was built in 1959 and has 3 bedrooms and 1 full baths. Search Denville real estate on www.realtymark.net today.