
BEDS4
BATHS2 full 1 partial
SQUARE FEET2,700
MLS#NJMX2012548
STATUSACTIVE UNDER CONTRACT
PROPERTY TYPEResidential - Single Family
SCHOOLEAST BRUNSWICK TOWNSHIP PUBLIC SCHOOLS
Property Description
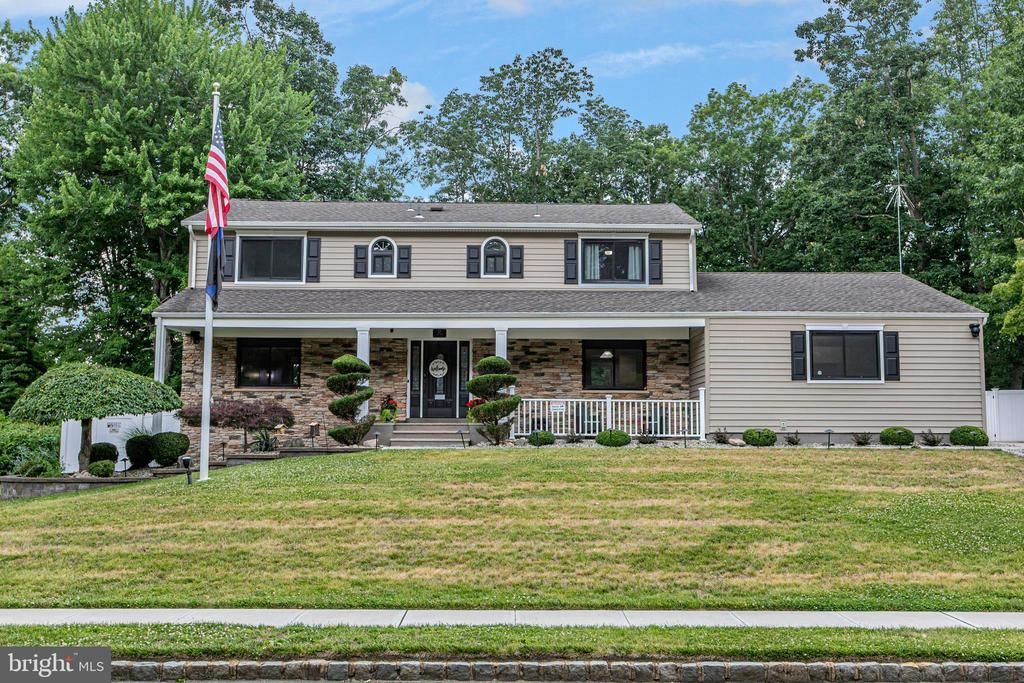
Welcome to the home that has it all—where exceptional upgrades, unforgettable features, and everyday comfort come together in one remarkable East Brunswick address. Nestled on a quiet, tree-lined street in one of East Brunswick’s most desirable established neighborhoods, this beautifully updated home immediately captivates with its inviting covered front porch and undeniable curb appeal. From the moment you arrive, it’s clear this is not your typical property. Every inch of this home reflects years of thoughtful ownership and investment. Sunlight pours through Andersen replacement windows and sliders throughout the home, creating bright, welcoming spaces while offering the peace of mind of a lifetime warranty. The heart of the home is a stunning chef-inspired kitchen featuring premium GE Café appliances, including a six-burner gas range and dual wall ovens—one with elegant French doors—perfect for entertaining. Throughout the home, durable wood-look tile flooring delivers the timeless beauty of hardwood with the performance today's busy lifestyles demand. With four spacious bedrooms and two-and-a-half beautifully appointed baths, there is room for everyone to live, work, and relax comfortably. Downstairs, the finished basement offers a showstopping space unlike anything you've seen before. A custom-built bar crafted from the bed and bumper of an F-150 truck creates an unforgettable entertainment destination that is guaranteed to become the centerpiece of every gathering. It's the perfect blend of craftsmanship, creativity, and personality. Step outside and discover your own private retreat. The fully fenced backyard is enclosed by six-foot reinforced vinyl fencing, creating a peaceful oasis for gatherings, play, or quiet evenings under the stars. A premium Wolf deck with built-in lighting overlooks the expansive patio and beautifully maintained yard, offering multiple spaces to host guests or simply unwind. A storage shed adds convenience and flexibility for hobbies, equipment, and seasonal storage. Beyond the stunning finishes, this home is packed with the upgrades that truly elevate everyday living. A whole-house generator provides confidence through every season. A tankless water heater delivers modern efficiency. Dual all-in-one washer and dryer units simplify daily routines. And when winter weather arrives, you'll appreciate one of the home's most coveted luxury features—a heated driveway, walkway, and front sidewalk that make snow and ice removal a thing of the past. Homes with this level of care, investment, and character rarely come to market. Every upgrade was chosen with purpose. Every space was designed to be enjoyed. Every detail contributes to a lifestyle of comfort, convenience, and distinction.This is more than a house—it's a home you'll want to experience in person. Schedule your private showing today and discover why this extraordinary East Brunswick property stands apart from the rest.
Property Features
Property Type: Residential - Single Family
Basement: Yes
Basement: Full, Partially Finished
Cooling: Central A/C
Fireplaces: 1
Fuel Type: Natural Gas
Garage: 2
Heating: Forced Air
Home Style: Colonial
Lot Size: 0.38 Acres
Stories: 2.0
Taxes: $15,425
Year Built: 1973
Feature Descriptions
Additional Structures: Above Grade, Below Grade
Days on Site: 26
Exterior: Vinyl Siding, Stone
Fireplace: Stone, Wood
Flooring: Laminated, Tile/Brick
Lot Dimensions: 0.38 Acre(S)
Municipality: EAST BRUNSWICK TWP
Parking Notes: 2 Total Parking Spaces
Pet Restrictions: No Pet Restrictions
Rooms: Living Room, Dining Room, Primary Bedroom, Bedroom 2,Bedroom 3,Bedroom 4,Kitchen, Family Room, Laundry, Recreation Room, Primary Bathroom, Half Bath
Sewer: Public Sewer
SQFT Above Finished: 2700
SQFT Total Finished: 2700
Structure Type: Detached
Total Garage/Parking Spaces: 2
Water: Public
Room Sizes
Primary Bedroom: 13 x 16 Level - Upper 1
Bedroom 2: 14 x 12 Level - Upper 1
Bedroom 3: 13 x 10 Level - Upper 1
Bedroom 4: 13 x 11 Level - Upper 1
Living Room: 13 x 24 Level - Main
Dining Room: 13 x 13 Level - Main
Family Room: 16 x 18 Level - Main
Kitchen: 28 x 10 Level - Main
Laundry: 7 x 10 Level - Main
Recreation Room: 32 x 23 Level - Lower 1
Local Schools
School District: EAST BRUNSWICK TOWNSHIP PUBLIC SCHOOLS
Listed By / Shown By
Listed By
Agency Name: Callaway Henderson Sotheby's Int'l-Princeton
Agency Phone: 6099211050
Shown By
Agency Title: RealtyMark
Agency Phone: 888-260-0040

Estimate Your Payment
Estimated Payment
$ 3,550.93 per month $2,003.01 Principal & Interest $1,285.42 Property Tax $262.50 Homeowner's InsuranceChange Payment Information


12 Eric Lane | MLS# NJMX2012548
This single family home located at 12 Eric Lane, East Brunswick, NJ 08816 is currently listed for sale with an asking price of $900,000. This property was built in 1973 and has 4 bedrooms and 2 full and 1 partial baths with 2700 sq. ft. Eric Lane is located within the EAST BRUNSWICK TOWNSHIP PUBLIC SCHOOLS school district. Search East Brunswick real estate on www.realtymark.net today.