
BEDS4
BATHS2 full 1 partial
SQUARE FEET2,562
MLS#4045778
STATUS
PROPERTY TYPEResidential - Single Family
Property Description
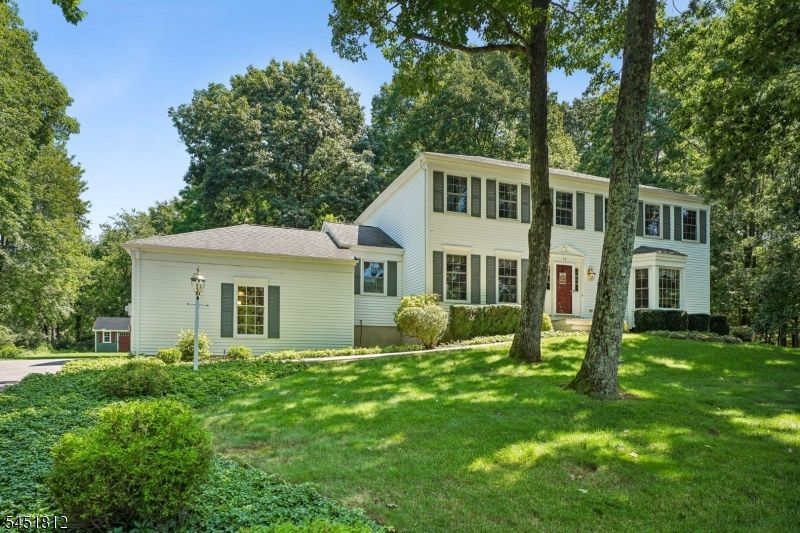
Welcome to this stately 4 bedroom, 2.5 bath Colonial, ideally situated on a quiet cul-de-sac in the desirable Nestling Wood community of Long Valley. Set against a serene, tree-lined backdrop with the added privacy of town parkland behind the property, this home offers an inviting blend of comfort, space, & timeless appeal. The main level features a spacious kitchen with Corian countertops, double oven, 5-burner stove, & newer backsplash, along with a welcoming family room featuring a wood-burning fireplace, crown molding, and recessed lighting. Beautiful decorative trim enhances the living room, dining room, and den, while wainscoting adds refined detail to the dining room and half bath. The primary bedroom and bath feature crown molding, adding an elegant finishing touch. A full-length cedar deck extends the living space outdoors, overlooking the peaceful backyard. The finished basement provides exceptional versatility with a recreation room, office, den, family room, generous closets, and storage room, all with heat and central air. Additional highlights include a 2 car garage, central A/C, public utilities, updated primary, hall, and half baths, new front walkway and stoop, replacement windows, a radon mitigation system installed in 2024, and freshly painted bedrooms and kitchen. Meticulously maintained home. Located in a highly regarded school district with convenient access to highways, this well-appointed Colonial is ready to welcome you home. H&B due 8/19 - 3pm please
Property Features
Property Type: Residential - Single Family
Basement: Yes
Basement: Finished
Cooling: 1 Unit, Central Air
Fuel Type: Gas-Natural
Garage: 2
Heating: 3 Units, Baseboard - Hotwater, Multi-Zone
Home Style: Colonial
Lot Size: 0.99 Acres
Roof Type: Asphalt Shingle
Taxes: $14,489
Year Built: 1986
Amenities
CODetect
FireExtg
CeilHigh
SmokeDet
StallShw
WlkInCls
Barbeque
Curbs
Deck
Storage Shed
Thermal Windows/Doors
Feature Descriptions
Appliances: Carbon Monoxide Detector, Dishwasher, Dryer, Microwave Oven, Range/Oven-Gas, Refrigerator, Self Cleaning Oven, Trash Compactor, Wall Oven(s) - Gas, Washer
Bath: Stall Shower
Days on Site: 24
Driveway: 1 Car Width, Blacktop, Driveway-Exclusive, Lighting, On-Street Parking
Exterior: Vinyl Siding
Fireplace: Family Room, Wood Burning
Flooring: Carpeting, Laminate, Tile, Wood
Lot: Cul-De-Sac, Level Lot, Open Lot, Wooded Lot
Lot Dimensions: 0.99 acre(s)
Outbuilding(s): Yes
Parking Notes: Attached, Built-In, DoorOpnr, InEntrnc, OnStreet
Sewer: Public Sewer
Utilities: Electric, Gas-Natural
Water: Public Water
Room Sizes
Primary: 18x13
Bedroom 2: 15x13
Bedroom 3: 13x12
Bedroom 4: 13x12
Dining Room: 14x13
Family Room: 21x14
Kitchen: 27x13
Living Room: 19x13
Local Schools
High School: W.M. Central
Middle School: Long Valley
Elementary School: Kossmann
Listed By / Shown By
Listed By
Agency Name: RE/MAX HERITAGE PROPERTIES
Agency Contact: 973-598-1700
Shown By
Agency Title: RealtyMark
Agency Phone: 888-260-0040

Estimate Your Payment
Estimated Payment
$ 3,067.65 per month $1,644.69 Principal & Interest $1,207.42 Property Tax $215.54 Homeowner's InsuranceChange Payment Information


12 Eagle Nest Ln | MLS# 4045778
This single family home located at 12 Eagle Nest Ln, Washington, NJ 07853 is currently listed for sale with an asking price of $739,000. This property was built in 1986 and has 4 bedrooms and 2 full and 1 partial baths with 2562 sq. ft. Search Washington real estate on www.realtymark.net today.