
BEDS3
BATHS2 full
SQUARE FEET2,226
MLS#4029134
STATUS
PROPERTY TYPEResidential - Single Family
Property Description
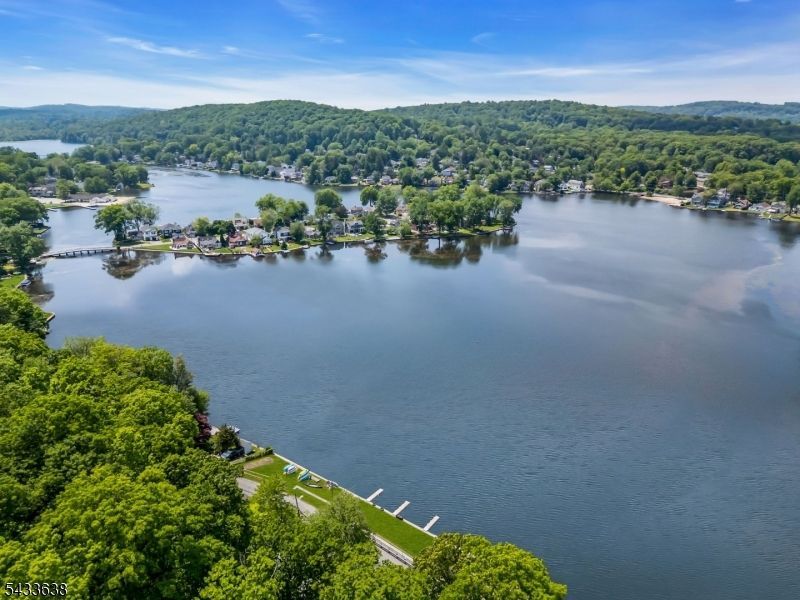
Nestled in the Indian Lake community of Denville, this beautifully designed home named "Overlook" offers stunning lake style living, with breathtaking views right from the comfort of home. As you walk through the main entrance, you are immediately greeted with a spacious renovated kitchen, gorgeous granite countertops, new cabinetry and stainless appliances circa 2022. The lower dining area and living room offer seamless flow to enjoy views of indian Lake throughout. The thoughtfully crafted second floor primary suite and front guest bedroom feature elevated unique two tiered flooring design, giving vantage points perfect for waking up to tranquil water views. The third bedroom on this level is ideal for a home office, offering a quiet and inspiring workspace while still being part of the scenic upper level. The upper living room, opens seamlessly onto a private balcony, where you can relax, entertain, and soak in stunning sunsets over indian Lake. This peaceful outdoor retreat enhances the feeling of living amidst nature, all while enjoying the comforts of a sophisticated home. As part of the indian Lake community, you'll enjoy exclusive access to amenities and an inviting neighborhood atmosphere, perfect for those seeking a serene lifestyle within a convenient few minutes access to local shopping, entertainment, and Denville Station for those who wish to commute. Experience the perfect blend of elegance, nature, and community with this turn key lake retreat.
Property Features
Property Type: Residential - Single Family
Cooling: Wall A/C Unit(s)
Fuel Type: Gas-Natural
Garage: 2
Heating: 1 Unit, Baseboard - Hotwater, Multi-Zone
Home Style: Custom Home
Lot Size: 0.21 Acres
Roof Type: Asphalt Shingle
Taxes: $10,196
Year Built: 1925
Amenities
CeilBeam
CODetect
SmokeDet
StallTub
Barbeque
Deck
Open Porch(es)
Patio
Thermal Windows/Doors
Feature Descriptions
Appliances: Carbon Monoxide Detector, Dishwasher, Dryer, Kitchen Exhaust Fan, Range/Oven-Gas, Refrigerator, Washer
Bath: Stall Shower And Tub
Days on Site: 4
Driveway: Blacktop, Hard Surface, Off-Street Parking
Exterior: CedarSid, WoodShng
Fireplace: Family Room, Wood Burning
Flooring: Wood
Lot: Lake Front, Lake/Water View, Mountain View, Waterfront
Lot Dimensions: 0.21 acre(s)
Parking Notes: Detached Garage
Sewer: Public Sewer
Utilities: Electric, Gas-Natural
Water: Public Water
Local Schools
High School: MorrisKnol
Middle School: ValleyView
Elementary School: Lakeview
Listed By / Shown By
Listed By
Agency Name: ADDISON REAL ESTATE
Agency Contact: 862-251-4915
Shown By
Agency Title: RealtyMark
Agency Phone: 888-260-0400

Estimate Your Payment
Estimated Payment
$ 2,725.01 per month $1,658.05 Principal & Interest $849.67 Property Tax $217.29 Homeowner's InsuranceChange Payment Information


12 E Shore Rd | MLS# 4029134
This single family home located at 12 E Shore Rd, Denville, NJ 07834 is currently listed for sale with an asking price of $745,000. This property was built in 1925 and has 3 bedrooms and 2 full baths with 2226 sq. ft. Search Denville real estate on www.realtymark.net today.