
BEDS5
BATHS4 full 1 partial
MLS#NJSO2005922
STATUSACTIVE
PROPERTY TYPEResidential - Single Family
SUBDIVISIONFIELDSTONE GLEN
SCHOOLMONTGOMERY TOWNSHIP PUBLIC SCHOOLS
Property Description
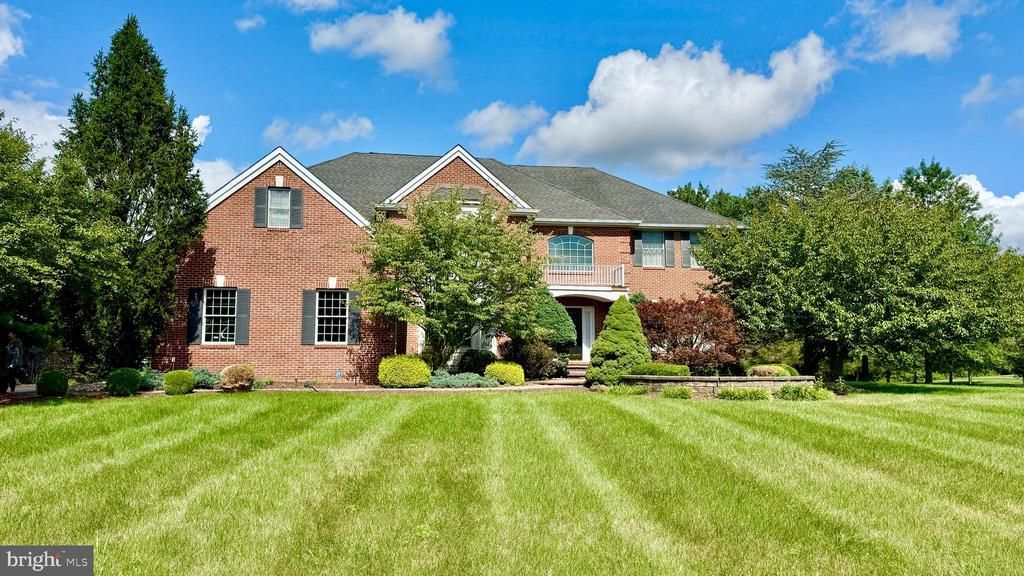
This ideally positioned cul‑de‑sac estate exemplifies refined, resort‑inspired luxury living. Enveloped by lush, meticulously sculpted grounds, the property presents a breathtaking pool with a cascading waterfall, a fully outfitted outdoor kitchen and barbecue pavilion, and an expansive paver terrace designed for elevated entertaining. Inside, a dramatic two‑story foyer sets an unforgettable tone, revealing an impressive open layout distinguished by soaring ceilings, generously proportioned formal and informal spaces, and a freshly painted, sophisticated neutral palette. Hardwood flooring throughout, paired with custom luxury stair railings on both staircases, enhances the home’s architectural elegance. The renovated gourmet kitchen is a true culinary showpiece, appointed with Sub‑Zero and Wolf appliances, a professional‑grade sink, abundant bespoke cabinetry, two oversized waterfall‑edge islands, and a Built‑In Fully Automatic Stainless Steel Coffee Maker that elevates daily living with barista‑level convenience. This exceptional kitchen flows seamlessly into a sun‑splashed family room and offers French door access to the terrace and pool, creating effortless indoor‑outdoor living. With 5 bedrooms and 4.5 bathrooms, the home provides exceptional versatility, and every bedroom is thoughtfully equipped with a ceiling fan. A main‑floor bedroom—perfectly positioned beside a full bath—serves beautifully as a guest suite or private home office. Upstairs, the primary suite offers a serene sitting room, a spa‑inspired bath, and dual California‑style walk‑in closets. A junior suite with its own private bath, along with two additional bedrooms connected by a Jack‑and‑Jill bathroom, complete the level. The finished, multi‑room lower level expands the home’s entertainment possibilities, highlighted by a striking quartz‑topped bar that elevates gatherings with style and sophistication.
Property Features
Property Type: Residential - Single Family
Basement: Full, Partially Finished
Basement: Yes
Cooling: Ceiling Fan(s), Central A/C
Fuel Type: Natural Gas
Garage: 3
Heating: Forced Air
Home Style: Colonial
Lot Size: 7.43 Acres
Stories: 2.0
Taxes: $28,877
Year Built: 2005
Feature Descriptions
Additional Structures: Above Grade, Below Grade
Days on Site: 10
Exterior: Frame
Flooring: Ceramic Tile, Carpet, Wood
HOA Fee: $560.00/Annually
Lot Dimensions: 7.43 Acre(S)
Municipality: MONTGOMERY TWP
Parking Notes: 3 Total Parking Spaces
Pet Restrictions: No Pet Restrictions
Rooms: Living Room, Dining Room, Bedroom 2,Bedroom 3,Bedroom 4,Bedroom 5,Kitchen, Family Room, Bedroom 1,Exercise Room, Recreation Room, Media Room
Sewer: On Site Septic
Structure Type: Detached
Swimming Pool: Gunite, Heated, In Ground
Total Garage/Parking Spaces: 3
Water: Public
Room Sizes
Living Room: 15 x 17 Level - Main
Dining Room: 17 x 14 Level - Main
Family Room: 18 x 20 Level - Main
Kitchen: 24 x 20 Level - Main
Bedroom 5: 15 x 11 Level - Main
Bedroom 1: 21 x 20 Level - Upper 1
Bedroom 2: 15 x 20 Level - Upper 1
Bedroom 3: 12 x 14 Level - Upper 1
Bedroom 4: 12 x 14 Level - Upper 1
Media Room: 33 x 23 Level - Lower 1
Recreation Room: 27 x 14 Level - Lower 1
Exercise Room: 26 x 11 Level - Lower 1
Local Schools
School District: MONTGOMERY TOWNSHIP PUBLIC SCHOOLS
Listed By / Shown By
Listed By
Agency Name: BHHS Fox & Roach - Princeton
Agency Phone: 6099241600
Shown By
Agency Title: RealtyMark
Agency Phone: 888-260-0040

Estimate Your Payment
Estimated Payment
$ 7,127.49 per month $4,174.05 Principal & Interest $2,406.42 Property Tax $547.02 Homeowner's InsuranceChange Payment Information


12 Daisy Court | MLS# NJSO2005922
This single family home located at 12 Daisy Court, Skillman, NJ 08558 is currently listed for sale with an asking price of $1,875,500. This property was built in 2005 and has 5 bedrooms and 4 full and 1 partial baths. Daisy Court is located in the FIELDSTONE GLEN subdivision within the MONTGOMERY TOWNSHIP PUBLIC SCHOOLS school district. Search FIELDSTONE GLEN real estate on www.realtymark.net today.