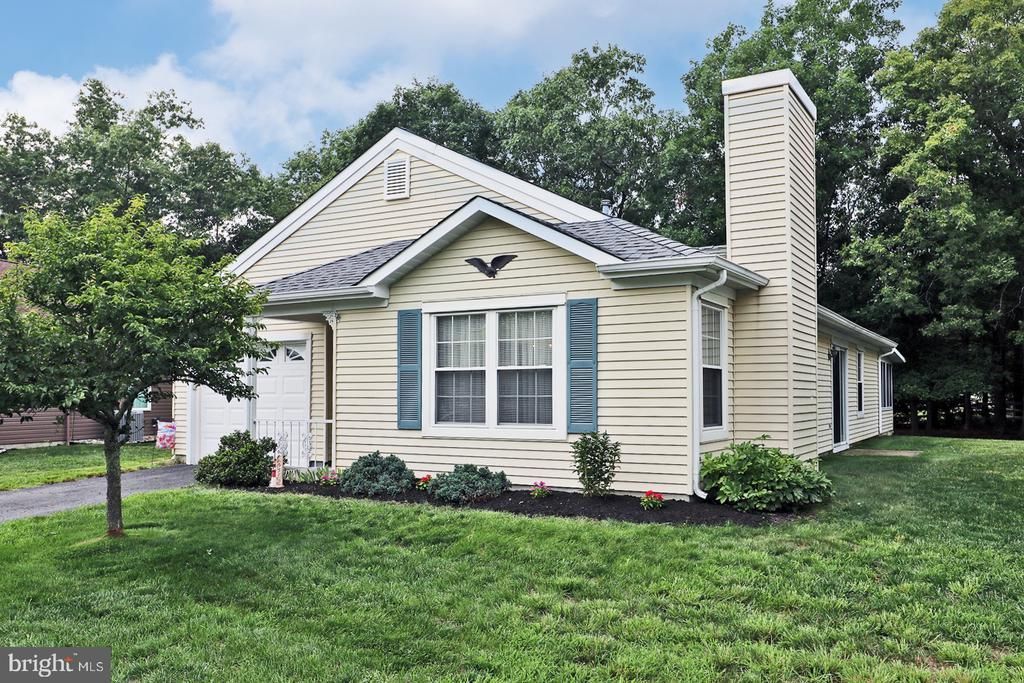

BEDS2
BATHS2 full
SQUARE FEET1,408
MLS#NJOC2044508
STATUSACTIVE
PROPERTY TYPEResidential - Single Family
SUBDIVISIONPHEASANT RUN - BARNEGAT
Property Description
Welcome to desirable Pheasant Run of Barnegat, a vibrant 55+ adult community offering an active and enjoyable lifestyle! This lovely, well cared for home features 2 bedrooms and 2 full baths with a comfortable and inviting floor plan. The spacious living room is highlighted by a wood burning fireplace, perfect for cozy evenings. A formal dining room provides an ideal setting for entertaining, while the eat in kitchen with full appliance package offers plenty of space for casual dining. The lovely Florida room backs to the woods, offering peaceful views and added privacy. The slider leads out to your patio, and it is a wonderful setting for morning coffee, outdoor dining or simply relaxing and enjoying nature. The spacious primary suite offers a private retreat featuring a walk-in closet and private full bath with an updated vanity. Pheasant Run offers an array of amenities and activities including a swimming pool, shuffleboard, bocce and tennis courts. Conveniently located with easy access to beautiful beaches, Atlantic City, shopping and restaurants. Come enjoy the comfort, privacy and active-adult lifestyle this wonderful home has to offer!
Property Features
Property Type: Residential - Single Family
Cooling: Central A/C
Fuel Type: Natural Gas
Garage: 1
Heating: Forced Air
Home Style: Ranch/Rambler
Lot Size: 0.14 Acres
Roof Type: Shingle
Stories: 1.0
Taxes: $4,406
Year Built: 1988
Feature Descriptions
Additional Structures: Above Grade, Below Grade
Appliances: Dishwasher, Dryer, Microwave, Stove, Refrigerator, Washer, Water Heater
Community Amenities: Club House, Common Grounds, Exercise Room, Meeting Room, Pool - Outdoor, Shuffleboard, Swimming Pool, Tennis Courts
Days on Site: 66
Exterior: Frame
Exterior: Exterior Lighting, Flood Lights, Lawn Sprinkler
Flooring: Carpet, Ceramic Tile, Laminated
HOA Fee: $115.00/Monthly
Interior: Attic, Breakfast Area, Ceiling Fan(s), Dining Area, Kitchen - Eat-In, Pantry, Primary Bath(s), Walk-in Closet(s), Window Treatments
Location: Middle Of Block
Lot Dimensions: 0.14 Acre(S)
Municipality: BARNEGAT TWP
Number of Rooms: 7
Parking Features: Asphalt Driveway
Parking Notes: 1 Total Parking Spaces
Rooms: Living Room, Dining Room, Primary Bedroom, Bedroom 2,Kitchen, Foyer, Sun/Florida Room, Bathroom 2,Primary Bathroom
Sewer: Public Sewer
SQFT Above Finished: 1408
SQFT Total Finished: 1408
Structure Type: Detached
Total Garage/Parking Spaces: 1
Water: Public
Listed By / Shown By
Listed By
Agency Name: RE/MAX at Barnegat Bay - Forked River
Agency Phone: 6096935002
Shown By
Agency Title: RealtyMark
Agency Phone: 888-260-0040

Estimate Your Payment
Estimated Payment
$ 1,207.92 per month $743.34 Principal & Interest $367.17 Property Tax $97.42 Homeowner's InsuranceChange Payment Information


12 Cottonwood Drive | MLS# NJOC2044508
This single family home located at 12 Cottonwood Drive, Barnegat, NJ 08005 is currently listed for sale with an asking price of $334,000. This property was built in 1988 and has 2 bedrooms and 2 full baths with 1408 sq. ft. Cottonwood Drive is located in the PHEASANT RUN - BARNEGAT subdivision. Search PHEASANT RUN - BARNEGAT real estate on www.realtymark.net today.