
BEDS3
BATHS2 full 1 partial
SQUARE FEET1,888
MLS#NJOC2045836
STATUSACTIVE
PROPERTY TYPEResidential - Single Family
SUBDIVISIONCOLONY LAKES
SCHOOLSTAFFORD TOWNSHIP PUBLIC SCHOOLS
Property Description
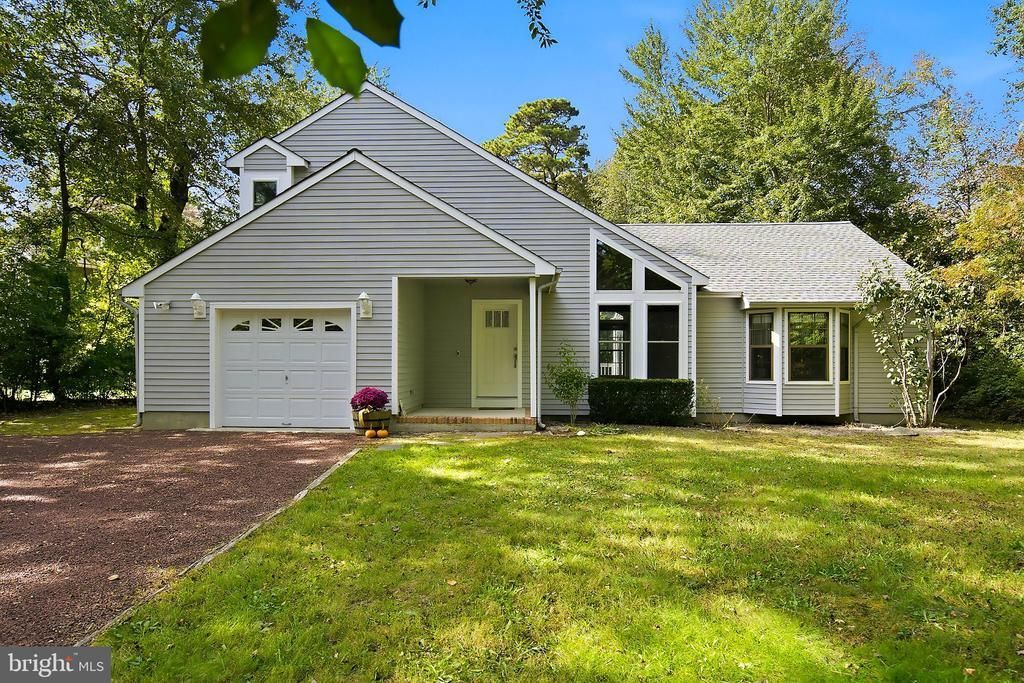
Enjoy lakeside living in the desirable Colony Lakes section of Stafford Township! Situated on a corner lot with endless possibilities, this home features a private dock overlooking the lake, perfect for relaxing by the water and enjoying peaceful views. Offering 2/3 bedrooms and 2.5 baths, this home boasts vaulted ceilings, hardwood floors, crown molding, and a spacious great room with gas fireplace. The updated kitchen features custom Brookhaven cabinetry, leathered granite countertops, and updated appliances. The first-floor primary suite offers a walk-in closet and updated bath. A living/dining combination and sliders to an oversized deck provide great entertaining space. Additional highlights include an attached 1-car garage, HVAC (2016), HWH (2020), and roof (October 2026). Within a few minute drive to the beaches of LBI, shopping and restaurants. Located in the award winning Stafford/Southern Regional School District.
Property Features
Property Type: Residential - Single Family
Cooling: Ceiling Fan(s), Central A/C
Fireplaces: 1
Fuel Type: Natural Gas
Garage: 1
Heating: Forced Air
Home Style: Contemporary
Lot Size: 0.44 Acres
Roof Type: Shingle
Stories: 2.0
Taxes: $10,112
Year Built: 1986
Feature Descriptions
Additional Structures: Above Grade
Appliances: Built-In Microwave, Dishwasher, Disposal, Dryer, Extra Refrigerator/Freezer, Oven - Self Cleaning, Oven/Range - Gas, Refrigerator, Stainless Steel Appliances, Stove, Washer, Water Heater
Community Amenities: Beach, Tot Lots/Playground, Water/Lake Privileges
Days on Site: 7
Exterior: Mixed
Exterior: Exterior Lighting, Other, Private Beach
Fireplace: Other, Gas/Propane
Flooring: Carpet, Wood, Ceramic Tile
HOA Fee: $315.00/Annually
Interior: Attic, Bathroom - Walk-In Shower, Bathroom - Tub Shower, Carpet, Ceiling Fan(s), Combination Dining/Living, Crown Moldings, Dining Area, Entry Level Bedroom, Floor Plan - Open, Pantry, Primary Bath(s), Recessed Lighting, Upgraded Countertops, Walk-in Closet(s), Window Treatments, Wood Floors
Lake Name: Colony Lakes
Location: Lake
Lot: Bulkheaded, Corner, Cul-de-sac, Fishing Available, Irregular, Level, Trees/Wooded
Lot Dimensions: 0.44 Acre(S)
Municipality: STAFFORD TWP
Number of Rooms: 8
Parking Notes: 1 Total Parking Spaces
Sewer: Public Sewer
Special View Info: Lake
SQFT Above Finished: 1888
SQFT Total Finished: 1888
Structure Type: Detached
Total Garage/Parking Spaces: 1
Utilities: Cable TV Available, Sewer Available, Water Available, Phone Available, Natural Gas Available
Water: Public
Water Access: Boat - Non Powered Only, Canoe/Kayak, Fishing Allowed, Private Beach
Windows: Casement, Double Hung, Sliding, Screens
Wooded: Yes
Local Schools
High School: SOUTHERN REGIONAL
Middle School: SOUTHERN REGIONAL M.S.
Elementary School: STAFFORD
School District: STAFFORD TOWNSHIP PUBLIC SCHOOLS
Listed By / Shown By
Listed By
Agency Name: BHHS Zack Shore REALTORS
Agency Phone: 6095976464
Shown By
Agency Title: RealtyMark
Agency Phone: 888-260-0040

Estimate Your Payment
Estimated Payment
$ 3,171.11 per month $2,058.65 Principal & Interest $842.67 Property Tax $269.79 Homeowner's InsuranceChange Payment Information


12 Champlain Court | MLS# NJOC2045836
This single family home located at 12 Champlain Court, Manahawkin, NJ 08050 is currently listed for sale with an asking price of $925,000. This property was built in 1986 and has 3 bedrooms and 2 full and 1 partial baths with 1888 sq. ft. Champlain Court is located in the COLONY LAKES subdivision within the STAFFORD TOWNSHIP PUBLIC SCHOOLS school district. Search COLONY LAKES real estate on www.realtymark.net today.