
BEDS4
BATHS2 full
SQUARE FEET1,722
MLS#4047600
STATUS
PROPERTY TYPEResidential - Single Family
Property Description
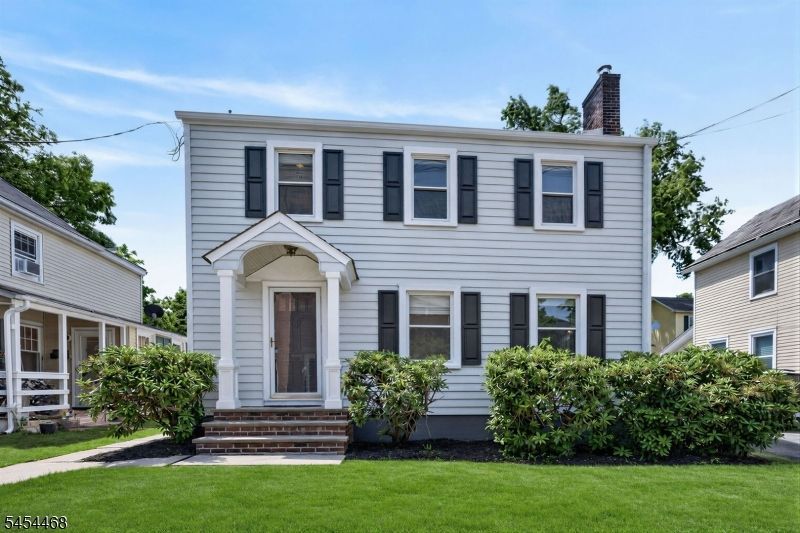
Steps from Main Street shops, dining, and parks, this beautifully updated 4-bedroom, 2-bathroom downtown colonial blends classic charm with major upgrades. Move right in with zero mechanical worries, featuring a new copper water main, a high-efficiency natural gas heating system with tankless hot water, and a whole-home water softener and filter. Every room is freshly painted with newly refinished hardwood floors and updated tile. The main level includes a cozy living room with a working fireplace and a bright eat-in kitchen with stainless steel appliances and a stylish backsplash. A first-floor bedroom serves as an ideal guest room or home office next to a large full bath, while three spacious bedrooms and a second large full bath sit upstairs.The full basement features pristine epoxy floors for high-capacity storage or a home gym. Outside, enjoy a fully fenced backyard with new sod, a patio for cookouts, a new front patio, and custom paver walkways. Parking is effortless with permitted street parking spots directly in front. Turnkey homes in the heart of downtown don't last. Schedule your tour today!
Property Features
Property Type: Residential - Single Family
Basement: Full, Unfinished
Basement: Yes
Cooling: Ceiling Fan, Window A/C(s)
Fuel Type: Gas-Natural
Heating: 2 Units, Radiators - Hot Water
Home Style: Colonial
Lot Size: 0.07 Acres
Roof Type: Asphalt Shingle
Taxes: $8,243
Year Built: 1958
Amenities
Patio
Storage Shed
Feature Descriptions
Appliances: Carbon Monoxide Detector, Range/Oven-Gas
Days on Site: 13
Driveway: On-Street Parking
Exterior: Vinyl Siding
Fireplace: Living Room
Lot Dimensions: 0.07 acre(s)
Outbuilding(s): Yes
Sewer: Public Sewer
Utilities: Gas-Natural
Water: Public Water
Local Schools
High School: HUNTCENTRL
Listed By / Shown By
Listed By
Agency Name: RE/MAX INSTYLE
Agency Contact: 609-303-3456
Shown By
Agency Title: RealtyMark
Agency Phone: 888-260-0040

Estimate Your Payment
Estimated Payment
$ 1,932.95 per month $1,101.66 Principal & Interest $686.92 Property Tax $144.38 Homeowner's InsuranceChange Payment Information


12 Capner St | MLS# 4047600
This single family home located at 12 Capner St, Flemington, NJ 08822 is currently listed for sale with an asking price of $495,000. This property was built in 1958 and has 4 bedrooms and 2 full baths with 1722 sq. ft. Search Flemington real estate on www.realtymark.net today.