
BEDS2
BATHS2 full 1 partial
SQUARE FEET1,592
MLS#4028935
STATUS
PROPERTY TYPEResidential - Townhouse
Property Description
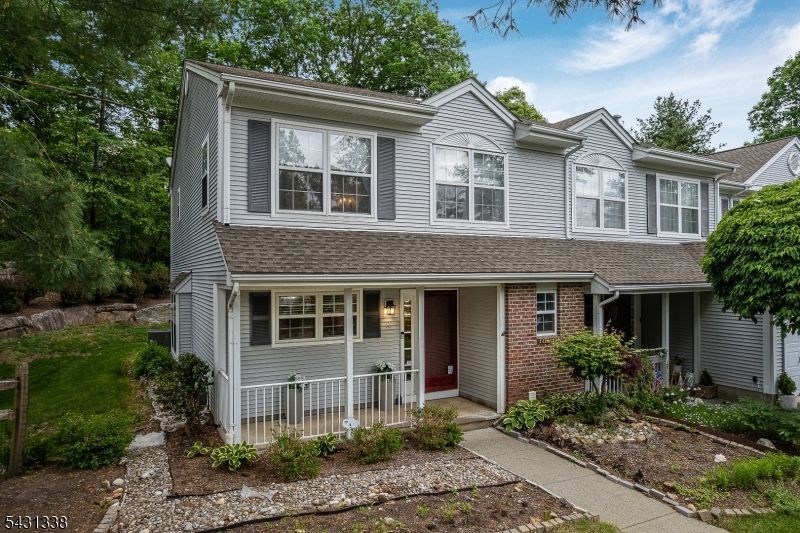
Welcome to Seasons Glen! This spacious Alpine end-unit townhome offers 2 bedrooms, 2.1 baths, and a versatile den that can easily serve as a home office or possible 3rd bedroom. Features include a beautifully updated kitchen with SS appliances, Quartz Countertops, open sunken living room and new flooring in the dining room. The finished layout provides comfortable living space with great natural light throughout. Sliders from living room spill out to backyard patio and landscaped private sanctuary. Additional storage closet off patio. Hardwood Floors, Primary walk-in closet, Central A/C, decorative molding, updated bathrooms. All public utilities, Natural Gas. Pull down attic. Mailbox steps away. Enjoy community amenities including a clubhouse, exercise room, association pool, tennis and pickleball courts, plus your own private storage facility. Conveniently located near shopping, restaurants, and major commuting routes. Professional photos will added on Saturday.
Property Features
Property Type: Residential - Townhouse
Cooling: 1 Unit
Fuel Type: Gas-Natural
Heating: 1 Unit
Home Style: Townhouse-End Unit, Multi Floor Unit
Roof Type: Asphalt Shingle
Taxes: $7,309
Year Built: 1992
Amenities
Blinds
CODetect
CeilCath
Drapes
FireExtg
CeilHigh
SmokeDet
StallTub
WlkInCls
Patio
Storm Door(s)
Feature Descriptions
Appliances: Carbon Monoxide Detector, Dishwasher, Dryer, Microwave Oven, Range/Oven-Gas, Refrigerator, Washer
Bath: Stall Shower And Tub
Days on Site: 5
Driveway: Additional Parking, Off-Street Parking, Parking Lot-Shared
Exterior: Brick, Vinyl Siding
Flooring: Laminate, Tile, Vinyl-Linoleum, Wood
Lot: Level Lot
Pool: Association Pool
Sewer: Public Sewer
Swimming Pool: Yes
Utilities: Gas-Natural
Water: Public Water
Room Sizes
Primary: 16x15
Bedroom 2: 12x12
Dining Room: 12x10
Den: 12x14
Kitchen: 12x14
Living Room: 21x14
Local Schools
High School: Roxbury
Middle School: Mt.Arlngtn
Elementary School: Mt.Arlngtn
Listed By / Shown By
Listed By
Agency Name: RE/MAX HERITAGE PROPERTIES
Agency Contact: 973-598-1700
Shown By
Agency Title: RealtyMark
Agency Phone: 888-260-0400

Estimate Your Payment
Estimated Payment
$ 1,714.15 per month $977.02 Principal & Interest $609.08 Property Tax $128.04 Homeowner's InsuranceChange Payment Information


12 Brookside Ln | MLS# 4028935
This townhouse located at 12 Brookside Ln, Mount Arlington, NJ 07856 is currently listed for sale with an asking price of $439,000. This property was built in 1992 and has 2 bedrooms and 2 full and 1 partial baths with 1592 sq. ft. Search Mount Arlington real estate on www.realtymark.net today.