
BEDS4
BATHS2 full 1 partial
SQUARE FEET2,900
MLS#DENC2111502
STATUSPENDING
PROPERTY TYPEResidential - Single Family
SUBDIVISIONNORTHMINSTER
SCHOOLBRANDYWINE
Property Description
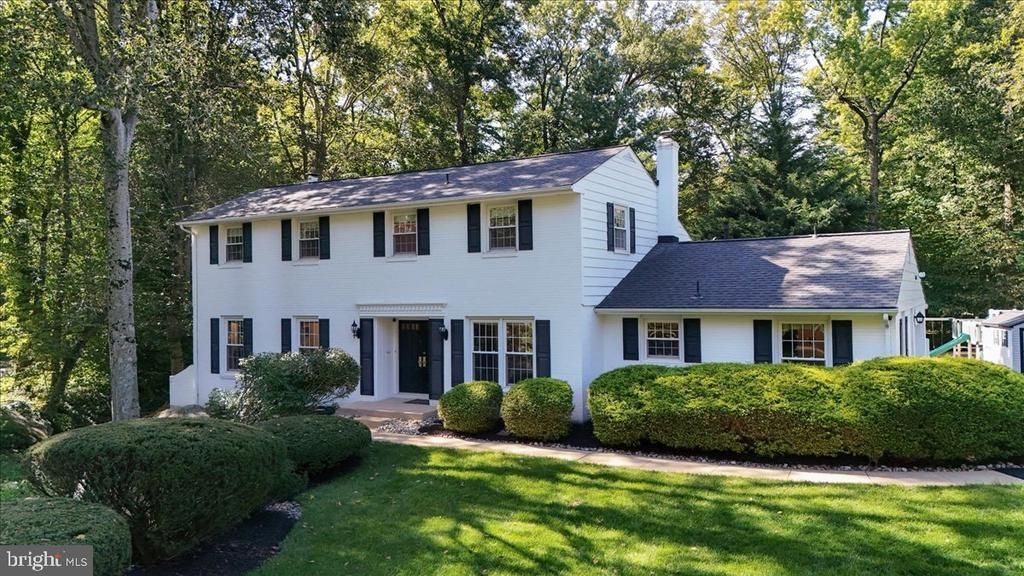
Phenomenal curb appeal and a showstopping wooded lot set the stage for this spacious and well-maintained Northminster home. Behind its classic colonial exterior is a distinctive wide center-hall split floor plan arranged across four levels, offering generously sized rooms, hardwood floors, abundant natural light and multiple living areas. A bright sunroom overlooks the beautiful backyard, where mature trees, a large patio with gas-plumbed grill and firepit, and a picturesque creek create an exceptionally private and peaceful setting. Additional highlights include a side-entry two-car garage and whole-house generator. Beautifully situated in North Wilmington with a rare combination of space, privacy and practical upgrades, this is one you’ll want to see in person.
Property Features
Property Type: Residential - Single Family
Cooling: Ceiling Fan(s), Central A/C
Fireplaces: 1
Fuel Type: Natural Gas
Garage: 2
Heating: Forced Air
Home Style: Split Level
Lot Size: 0.53 Acres
Roof Type: Architectural Shingle
Stories: 4.0
Taxes: $4,394
Year Built: 1963
Feature Descriptions
Additional Structures: Above Grade, Below Grade
Building Name: NONE AVAILABLE
Days on Site: 30
Electric: 200+ Amp Service, Circuit Breakers
Exterior: Asbestos, Brick
Exterior: BBQ Grill, Extensive Hardscape, Outbuilding(s), Play Area, Play Equipment
Fireplace: Wood
Flooring: Carpet, Ceramic Tile, Hardwood, Vinyl
Lot: Backs to Trees, Front Yard, Rear Yard, SideYard(s), Stream/Creek, Trees/Wooded
Lot Dimensions: 0.53 Acre(S)
Parking Features: Paved Parking
Parking Notes: 5 Total Parking Spaces
Rooms: Living Room, Dining Room, Primary Bedroom, Bedroom 2,Bedroom 3,Bedroom 4,Kitchen, Family Room, Foyer, Breakfast Room, Sun/Florida Room, Laundry, Other, Office, Bathroom 2,Bonus Room, Primary Bathroom, Half Bath
Sewer: Public Sewer
Special View Info: Creek/Stream
SQFT Above Finished: 2900
SQFT Total Finished: 2900
Structure Type: Detached
Total Garage/Parking Spaces: 5
Water: Public
Wooded: Yes
Room Sizes
Foyer: 10 x 10 Level - Main
Living Room: 20 x 15 Level - Main
Dining Room: 13 x 15 Level - Main
Laundry: 20 x 6 Level - Main
Kitchen: 10 x 11 Level - Main
Breakfast Room: 10 x 11 Level - Main
Family Room: 26 x 18 Level - Lower 1
Office: 10 x 14 Level - Lower 1
Sun/Florida Room: 23 x 11 Level - Lower 1
Primary Bedroom: 16 x 14 Level - Upper 1
Bedroom 2: 13 x 14 Level - Upper 1
Bedroom 3: 10 x 15 Level - Upper 2
Bonus Room: 10 x 15 Level - Upper 2
Bedroom 4: 12 x 15 Level - Upper 2
Bathroom 2: 8 x 7 Level - Upper 2
Half Bath: 7 x 8 Level - Lower 1
Other: 7 x 6 Level - Upper 1
Primary Bathroom: 4 x 8 Level - Upper 1
Local Schools
High School: CONCORD
Middle School: TALLEY
Elementary School: LANCASHIRE
School District: BRANDYWINE
Listed By / Shown By
Listed By
Agency Name: Patterson-Schwartz-Hockessin
Agency Phone: 3022393000
Shown By
Agency Title: RealtyMark
Agency Phone: 888-260-0040

Estimate Your Payment
Estimated Payment
$ 1,970.90 per month $1,418.80 Principal & Interest $366.17 Property Tax $185.94 Homeowner's InsuranceChange Payment Information


12 Broadbent Road | MLS# DENC2111502
This single family home located at 12 Broadbent Road, Wilmington, DE 19810 is currently listed for sale with an asking price of $637,500. This property was built in 1963 and has 4 bedrooms and 2 full and 1 partial baths with 2900 sq. ft. Broadbent Road is located in the NORTHMINSTER subdivision within the BRANDYWINE school district. Search NORTHMINSTER real estate on www.realtymark.net today.