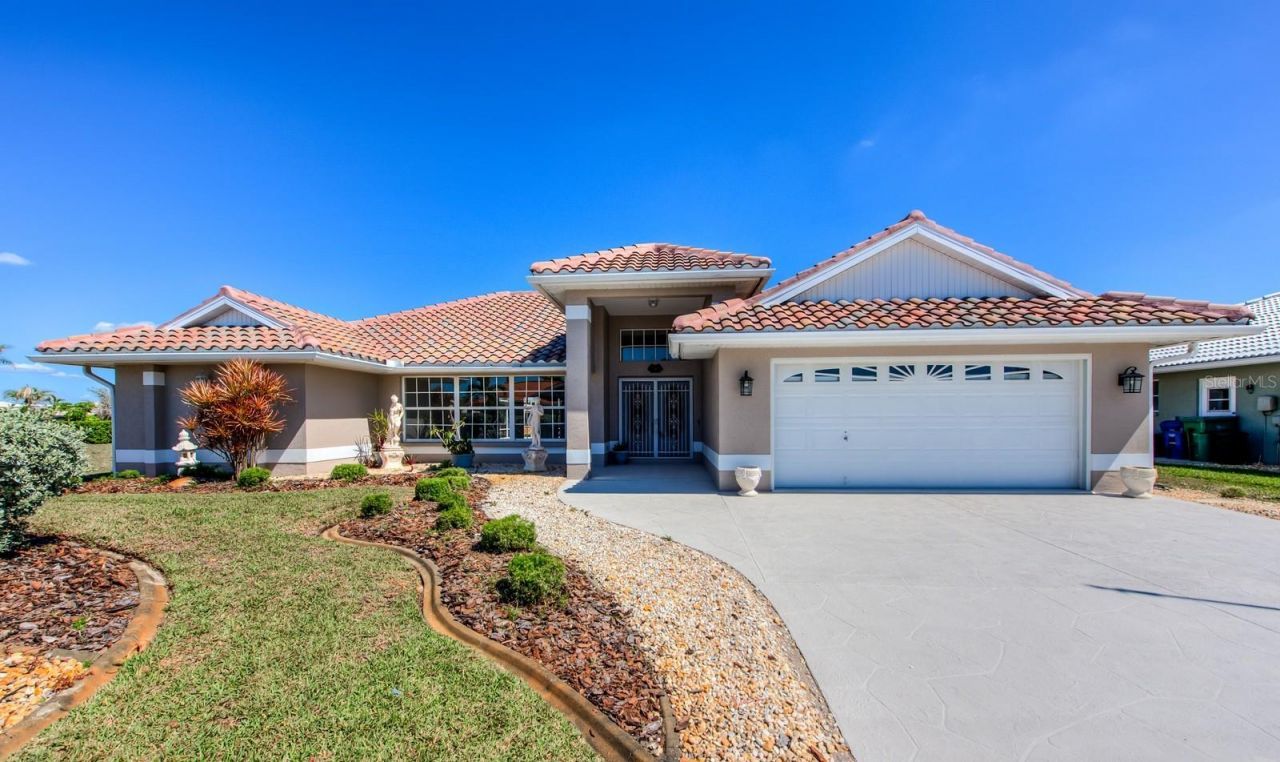

BEDS4
BATHS3 full
SQUARE FEET2,321
MLS#A4710135
STATUSActive
PROPERTY TYPERental - Single Family
SUBDIVISIONENGLEWOOD ISLES
Property Description
Beautiful Family Pool Home located in Englewood Isle. This property is exceptional custom built home with 4 bedrooms, 3 bath open concept. Recently updated with New Luxury Vinyl Plank flooring throughout the home. New kitchen with stone countertops, New Update Bathrooms with Wall tile, vanities and countertops. Outstanding Caged Pool with plenty of covered space to enjoy the Florida weather. Unfurnished waiting for a new family to move in. Close proximity to Wellen Park for easy access if you are building in that area. Close proximity to restaurants, shopping and Beaches. Hurry will not last long! Englewood Isles has a marina with available boat slips to rent so you can have your boat close by. Lawn and Pool maintenance included in the rent. This property is available January 1, 2027. Owner will consider an 8-12 month lease. This is a real gem and will not last long.
Property Features
Property Type: Rental - Single Family
Cooling: Central Air
Garage: 2 car attached
Heating: Central
Lot Size: 0.23 Acres
Year Built: 1991
Amenities
Ceiling Fans(s)
Eat-in Kitchen
Open Floorplan
Primary Bedroom Main Floor
Stone Counters
Thermostat
Walk-In Closet(s)
Window Treatments
Feature Descriptions
Appliances: Dishwasher, Disposal, Dryer, Microwave, Range, Refrigerator, Washer
Directions: US 41 South in Venice to SR 776 heading south to Englewood. Stay on SR 776 approximately 4 miles to entrance of Englewood Isles on the right. Turn in and follow to Brentwood on the right heading west . Turn on right on Brentwood and 12 is on the right.
Flood Zone Code: X
Flooring: Luxury Vinyl, Tile
Garage Dimensions: 20x22
HOA Y/N: Yes
Home Warranty Y/N: No
Lease Terms: Twelve Months
Lot: In County, Paved
Lot Dimensions: 0.23
Number of Pets: 1
Other Equipment: Irrigation Equipment
Parking: Covered, Driveway, Garage Door Opener
Parking Notes: Covered, Driveway, Garage Door Opener
Patio/Porch: Covered, Patio, Screened
Pets Allowed: Yes
Pets Restrictions: Pet allowed with owner's approval. No aggressive breeds.
Pets Size: Medium (36-60 Lbs.)
Pool: In Ground, Gunite
Property Attached Y/N: No
Property Sub-Type: Single Family Residence
Security: Smoke Detector(s)
Sewer: Public Sewer
Showing Instructions: 24 Hour Notice, Call Listing Agent, ShowingTime
Swimming Pool: Yes
Utilities: Electricity Connected, Sewer Connected, Water Connected
Water: Public
Water Access Y/N: No
Windows: Blinds
Room Sizes
Living Room: 18x23
Kitchen: 12x15
Family Room: 14x15
Primary Bedroom: 11x18
Bedroom 2: 12x11
Bedroom 3: 12x12
Bedroom 4: 12x12
Dinette: 11x9
Utility Room: 6x7
Balcony/Porch/Lanai: 19x10
Local Schools
High School: Lemon Bay High
Middle School: L.A. Ainger Middle
Elementary School: Englewood Elementary
Listed By / Shown By
Listed By
Agency Name: MAPP REALTY & INVESTMENT CO
Agency Contact: 941-379-2448
Shown By
Agency Title: RealtyMark
Agency Phone: 888-260-0040





12 Brentwood Lane | MLS# A4710135
This property located at 12 Brentwood Lane , Englewood, FL 34223 is currently listed for rent with an asking price of $3,600 / Monthly. Search Englewood real estate on www.realtymark.net today.