
BEDS2
BATHS2 full 1 partial
SQUARE FEET1,469
MLS#NJSO2005990
STATUSACTIVE
PROPERTY TYPEResidential - Townhouse
SUBDIVISIONMONTGOMERY WOODS
SCHOOLMONTGOMERY TOWNSHIP PUBLIC SCHOOLS
Property Description
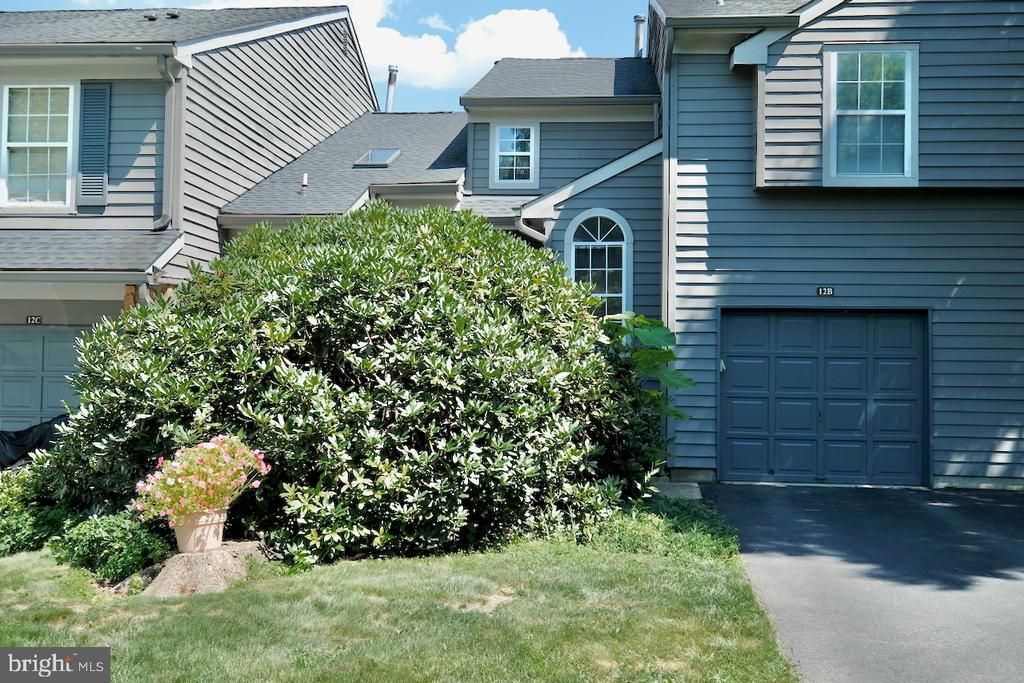
Welcome to green and serene Montgomery Woods! This 2 BR Cherrywood model offers a relaxed and flexible floor plan well-suited to today’s evolving needs. First floor LR, DR, Eat-in Kitchen, adjacent Patio, and Powder Room circulation works well for daily living and entertaining. Cooler weather on the way – look forward to cozing up to the LR wood burning fireplace! Second floor offers two Bedrooms both with ensuite full bathrooms, and a light-drenched Loft serving as that extra/flexible space for an office, playroom, media room, library, guest space… whatever you might need. East/West orientation delivering plentiful natural light. Handsome wood flooring throughout the home, too. Impressive, updated Kitchen with Breakfast nook and distinctive updated Primary Bathroom. Closet organization in both bedrooms. Extra-long accommodating driveway. Expandable rear patio space. The Montgomery Woods community offers tennis courts, tot lot and walking paths, and easy access to adjacent Autumn Hill Reserve Trails. The community is also minutes to downtown Princeton, commuting roads and rails, a plethora of shopping options, and wonderful park and recreation resources. Experience the value, convenience, and sanctuary feel this community offers!
Property Features
Property Type: Residential - Townhouse
Cooling: Central A/C
Fireplaces: 1
Fuel Type: Natural Gas
Garage: 1
Heating: Forced Air
Home Style: Contemporary
Roof Type: Architectural Shingle
Stories: 2.0
Taxes: $9,366
Year Built: 1986
Feature Descriptions
Additional Structures: Above Grade, Below Grade
Appliances: Dishwasher, Dryer - Electric, Oven/Range - Gas, Refrigerator, Stainless Steel Appliances, Washer - Front Loading, Dryer - Front Loading
Community Amenities: Common Grounds, Jog/Walk Path, Tennis Courts, Tot Lots/Playground
Days on Site: 63
Exterior: Frame
Fireplace: Corner, Wood
Flooring: Engineered Wood, Tile/Brick
HOA Fee: $367.00/Monthly
Interior: Bathroom - Tub Shower, Bathroom - Walk-In Shower, Breakfast Area, Dining Area, Formal/Separate Dining Room, Kitchen - Eat-In, Primary Bath(s), Upgraded Countertops, Wood Floors
Municipality: MONTGOMERY TWP
Number of Rooms: 6
Parking Features: Free, Asphalt Driveway
Parking Notes: 4 Total Parking Spaces
Pet Restrictions: Cats OK, Dogs OK
Rooms: Living Room, Dining Room, Primary Bedroom, Bedroom 2,Kitchen, Loft
Sewer: No Sewer System
SQFT Above Finished: 1469
SQFT Total Finished: 1469
Structure Type: Interior Row/Townhouse
Total Garage/Parking Spaces: 4
Utilities: Cable TV Available, Electric Available, Natural Gas Available, Under Ground
Water: Public
Windows: Double Hung
Room Sizes
Living Room: 21 x 12 Level - Main
Dining Room: 11 x 11 Level - Main
Kitchen: 15 x 9 Level - Main
Loft: 13 x 11 Level - Upper 1
Primary Bedroom: 15 x 11 Level - Upper 1
Bedroom 2: 11 x 10 Level - Upper 1
Local Schools
School District: MONTGOMERY TOWNSHIP PUBLIC SCHOOLS
Listed By / Shown By
Listed By
Agency Name: Weichert Realtors - Princeton
Agency Phone: 6099211900
Shown By
Agency Title: RealtyMark
Agency Phone: 888-260-0040

Estimate Your Payment
Estimated Payment
$ 2,164.98 per month $1,224.06 Principal & Interest $780.50 Property Tax $160.42 Homeowner's InsuranceChange Payment Information


12 B Andover Circle, Unit B | MLS# NJSO2005990
This townhouse located at 12 B Andover Circle, Unit B, Princeton, NJ 08540 is currently listed for sale with an asking price of $550,000. This property was built in 1986 and has 2 bedrooms and 2 full and 1 partial baths with 1469 sq. ft. B Andover Circle, Unit B is located in the MONTGOMERY WOODS subdivision within the MONTGOMERY TOWNSHIP PUBLIC SCHOOLS school district. Search MONTGOMERY WOODS real estate on www.realtymark.net today.