
BEDS1
BATHS1 full
SQUARE FEET780
MLS#PABU2128430
STATUSACTIVE UNDER CONTRACT
PROPERTY TYPEResidential - Townhouse
SUBDIVISIONVILLAGE II
SCHOOLNEW HOPE-SOLEBURY
Property Description
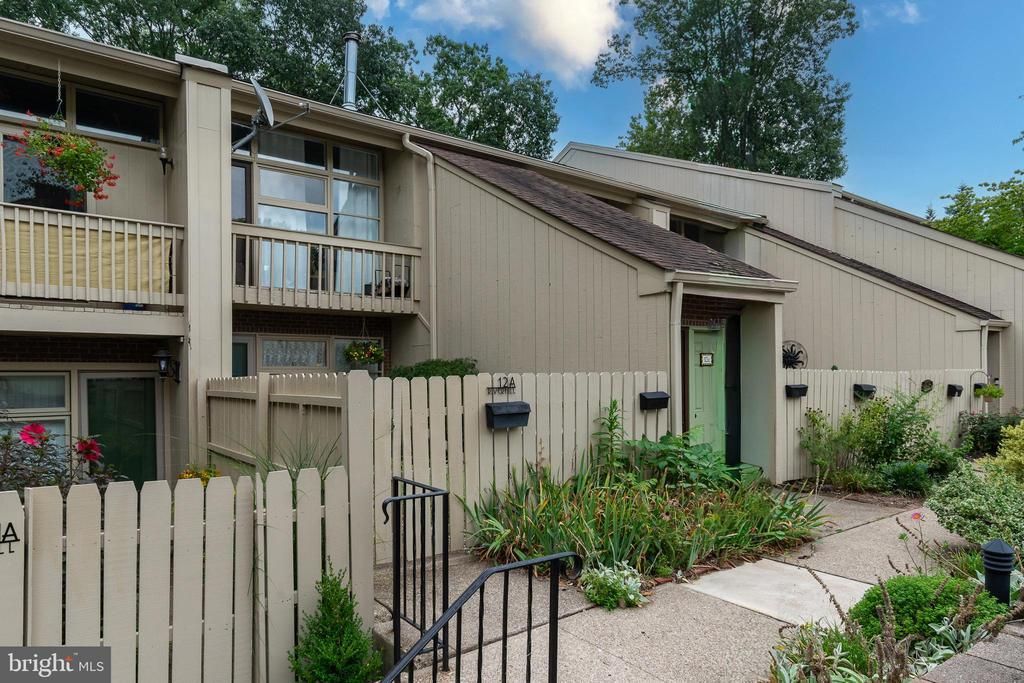
Set in a particularly peaceful spot within New Hope’s sought-after Village 2 community, this first-floor Riverhill one-bedroom condo combines easy living with a leafy setting overlooking the woods. A private courtyard creates an inviting entrance and a pleasant outdoor space before you even step inside. The bright, spacious living room offers plenty of flexibility for relaxing and entertaining, while the adjoining kitchen provides ample room for prep and conversation with a dining area adjacent. The generously sized bedroom is a highlight, with four closets providing exceptional storage and a large bathroom hidden from view of the living room. The in-unit stacked washer and dryer are another perk of this incredibly sweet home. Just beyond the bedroom, a large patio, partially covered, takes full advantage of the tranquil surroundings. Village 2 is known for its distinctive hillside setting and impressive collection of amenities, including six swimming pools, tennis courts and a play area. Best of all, New Hope’s restaurants, shops, galleries, theater and entertainment are within easy reach, making it possible to leave the car behind and enjoy one of Bucks County’s most vibrant destinations.
Property Features
Property Type: Residential - Townhouse
Cooling: Heat Pump(s)
Fuel Type: Electric
Heating: Heat Pump - Electric BackUp
Home Style: Unit/Flat
Stories: 1.0
Taxes: $2,524
Year Built: 1971
Feature Descriptions
Additional Structures: Above Grade, Below Grade
Appliances: Dishwasher, Stove, Refrigerator
Building Name: RIVERHILL
Community Amenities: Pool - Outdoor, Tennis Courts, Tot Lots/Playground
Condo/Coop Fee: $328.00/Monthly
Days on Site: 6
Exterior: Frame
Exterior: Sidewalks
Fencing: Wood
Flooring: Ceramic Tile, Partially Carpeted
Lot: Backs to Trees, PUD
Municipality: NEW HOPE BORO
Number of Rooms: 3
Parking Features: Paved Parking
Pet Restrictions: Number Limit
Rooms: Living Room, Kitchen, Bedroom 1,Bathroom 1
Sewer: Public Sewer
SQFT Above Finished: 780
SQFT Total Finished: 780
Structure Type: Interior Row/Townhouse
Utilities: Electric Available
Water: Community
Room Sizes
Living Room: 17 x 15 Level - Main
Kitchen: 12 x 15 Level - Main
Bathroom 1: 7 x 9 Level - Main
Bedroom 1: 20 x 12 Level - Main
Local Schools
High School: NEW HOPE-SOLEBURY
Middle School: NEW HOPE-SOLEBURY
School District: NEW HOPE-SOLEBURY
Listed By / Shown By
Listed By
Agency Name: Callaway Henderson Sotheby's Int'l-Lambertville
Agency Phone: 6093971974
Shown By
Agency Title: RealtyMark
Agency Phone: 888-260-0040

Estimate Your Payment
Estimated Payment
$ 1,091.36 per month $778.95 Principal & Interest $210.33 Property Tax $102.08 Homeowner's InsuranceChange Payment Information


12 A Oscar Hammerstein Way | MLS# PABU2128430
This townhouse located at 12 A Oscar Hammerstein Way, New Hope, PA 18938 is currently listed for sale with an asking price of $350,000. This property was built in 1971 and has 1 bedrooms and 1 full baths with 780 sq. ft. A Oscar Hammerstein Way is located in the VILLAGE II subdivision within the NEW HOPE-SOLEBURY school district. Search VILLAGE II real estate on www.realtymark.net today.