
BEDS2
BATHS2 full
SQUARE FEET2,121
MLS#B26032075
STATUSActive
PROPERTY TYPEResidential - Townhouse
SUBDIVISIONTRADITION PLAT NO 16
Property Description
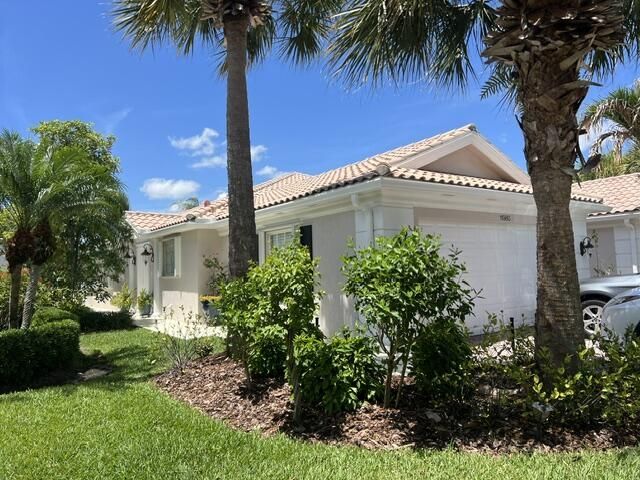
If stunning custom features, high line quality materials, and attention to each and every detail are important to you, look absolutely no more! All custom: window cornices, professionally designed built-in cabinetry with premium lighting, and storage, fresh interior and exterior painting, luxury crown molding throughout, quartz counter top with porcelain backsplash in kitchen and laundry room, bespoke garden and landscape design, and much more. New water heater and accordion storm shutters for your safety and peace of mind. The Lakes is nestled in the master planned community of Tradition with loads of dining, shopping, parks, and lovely lighted sidewalks, near the interstate and The Mets spring training at Clover Park, with fantastic amenities and magnificent beaches, welcome home! Sweeping view of the lake and preserve with exquisite sunsets from your newly pavered back lanai makes every evening a work of art.
Property Features
Property Type: Residential - Townhouse
Cooling: Central Air
Garage: 2 car attached
Heating: Electric
Lot Size: 0.12 Acres
Roof Type: Barrel, Concrete, Tile
Stories: 1.0
Taxes: $6,883
Year Built: 2005
Amenities
Central Vacuum
Pantry
Walk-In Closet(s)
Bedroom Layout - Split
Garden
Lighting
Feature Descriptions
Appliances: Electric Water Heater, Dryer, Dishwasher, Electric Range, Microwave, Oven, Refrigerator, Water Heater, Washer
Association: The Lakes at Tradition
Association Amenities: Basketball Court, Billiard Room, Clubhouse, Fitness Center, Jogging Path, Pool, Shuffleboard Court, Tennis Court(s), Bocce Ball, Internet Included, Pickleball Court(s), Sidewalks, Street Lights
Association Fee Includes: Cable TV, Maintenance Grounds, Security, Common Areas, Recreation Facility
Days on Site: 3
Exterior: Concrete
Flooring: Carpet, Ceramic Tile
Furnished: Unfurnished
HOA Fee: $954/ Quarterly
Laundry: Inside, Laundry Tub
Lot: Room for Pool
Lot: Room for Pool
Parcel#: 430880000870006
Parking: Driveway, Garage Door Opener, Garage, Attached Garage
Parking Notes: Driveway, Garage Door Opener, Garage, Attached Garage
Patio/Porch: Patio - Covered, Patio - Open, Patio - Screened, Porch - Screened, Patio, Porch, Terrace
Pets Allowed: Yes, Cats OK, Dogs OK
Security: yes
Security: Gated with Guard, Security System Owned
Sewer: Public Sewer
Special View Info: Preserve, Water, Lake
SQFT Living: 1526
Structure Type: Villa
Total Rooms: 7
Utilities: Cable Connected, Electricity Connected, Sewer Connected, Underground Utilities, Water Connected
Utilities: Cable Connected, Electricity Connected, Sewer Connected, Underground Utilities, Water Connected
Water: Public
Waterfront Features: Lake Front
Windows: Blinds
Room Sizes
Living Room: 17 X 18 Level Main
Kitchen: 8 X 10 Level Main
Primary Bedroom: 12 X 15 Level Main
Bedroom 2: 11 X 15 Level Main
Utility Room: 6 X 10 Level Main
Listed By / Shown By
Listed By
Agency Name: Real Estate of Florida
Agency Phone: 772-600-7400
Shown By
Agency Title: RealtyMark
Agency Phone: 888-260-0400

Estimate Your Payment
Estimated Payment
$ 1,479.54 per month $800.98 Principal & Interest $573.58 Property Tax $104.97 Homeowner's InsuranceChange Payment Information


11980 SW Elsinore Drive | MLS# B26032075
This townhouse located at 11980 SW Elsinore Drive, Port Saint Lucie, FL 34987 is currently listed for sale with an asking price of $359,900. This property was built in 2005 and has 2 bedrooms and 2 full baths with 2121 sq. ft. SW Elsinore Drive is located in the TRADITION PLAT NO 16 subdivision. Search TRADITION PLAT NO 16 real estate on www.realtymark.net today.