
BEDS3
BATHS2 full
SQUARE FEET2,685
MLS#B26091380
STATUSActive
PROPERTY TYPEResidential - Single Family
SUBDIVISIONEagle Trace - The Hamptons
Property Description
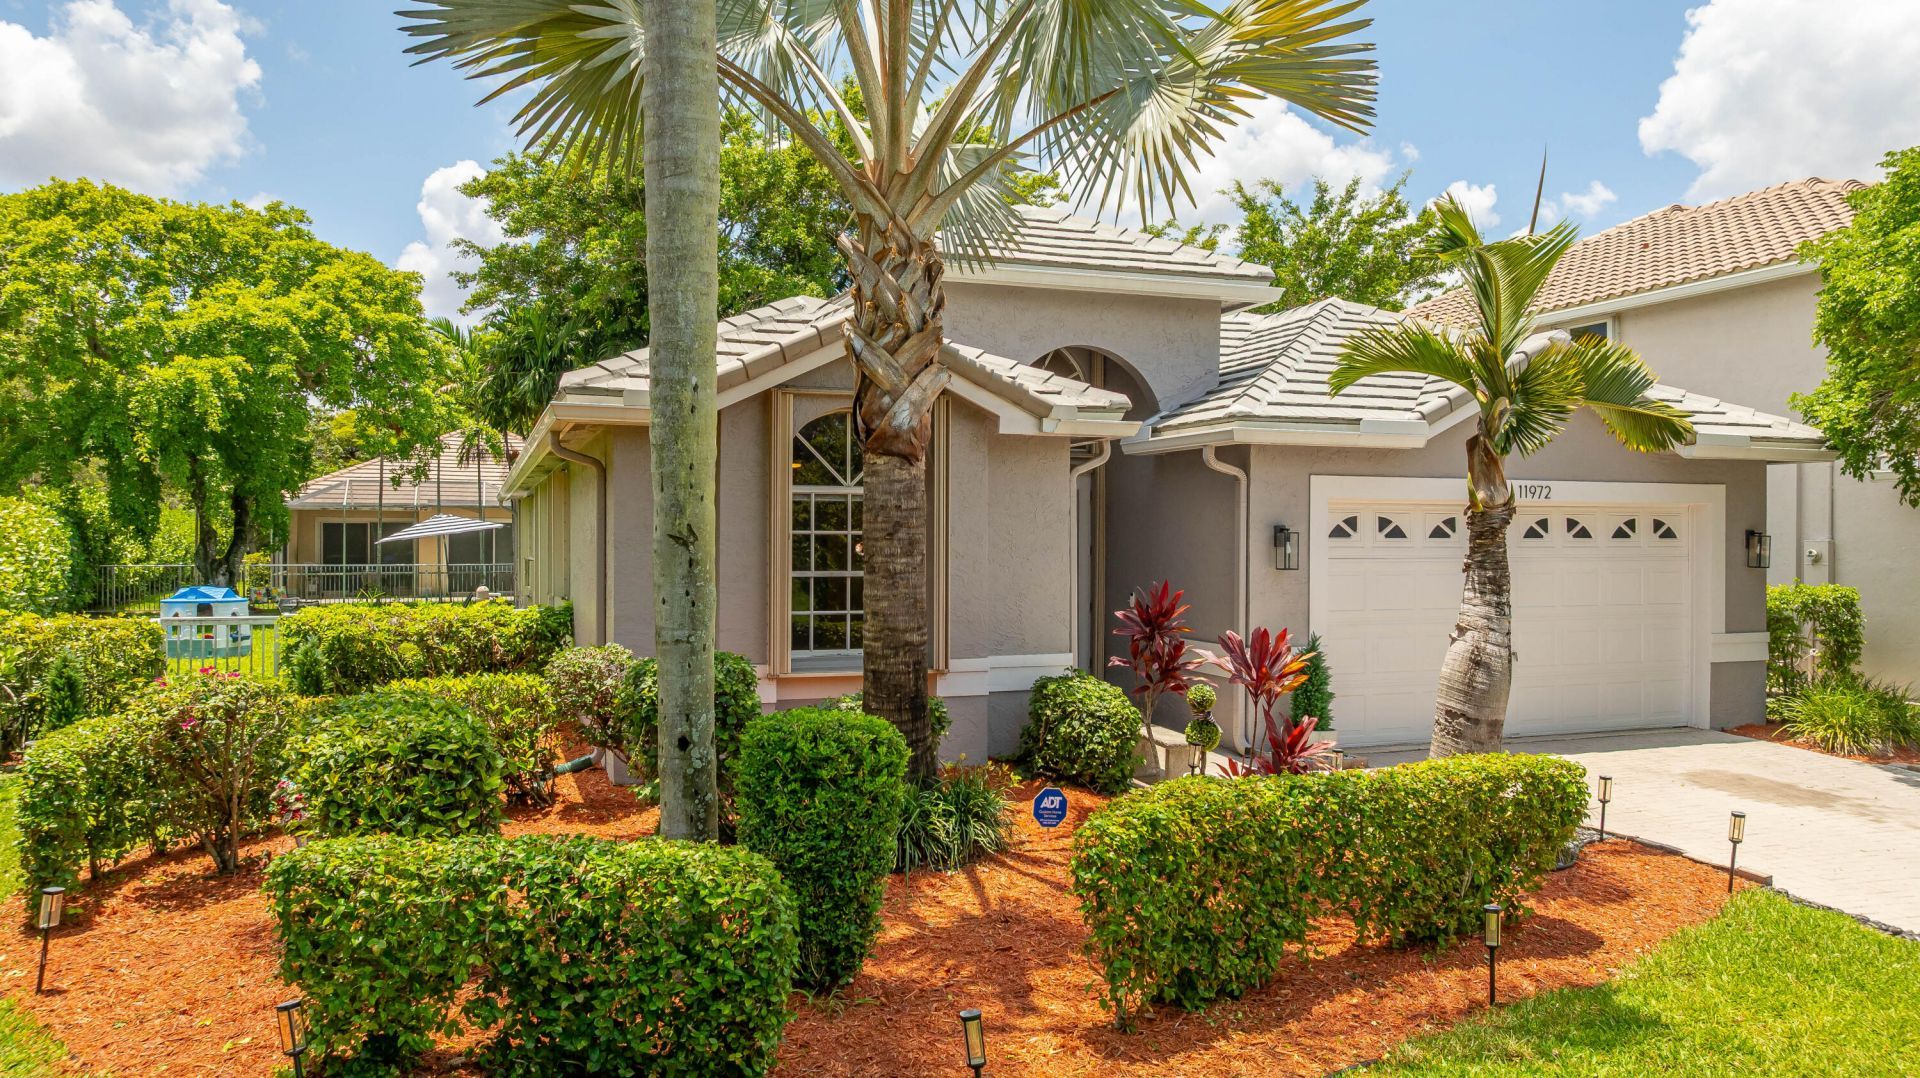
Beautifully updated home on an oversized 14,000 sq. ft. corner cul-de-sac lot in the prestigious guard-gated community of Eagle Trace! This spacious residence features a '22 roof, wood-look porcelain tile & volume ceilings throughout the living areas, interior freshly painted, a fully updated 2nd bathroom, '24 water heater, '19 A/C, resurfaced pool, closet cabinetry, accordion hurricane shutters & a recently painted exterior. The remodeled kitchen is a showstopper w/ a 9' quartz island, Samsung appliances, white shaker cabinetry & stylish hardware. The open-concept layout of this home ideal for modern living. Enjoy outdoor living in the screened-in salt chlorinated pool & patio area. Community amenities include tennis, gym, playground & golf course, no membership req'd!
Property Features
Property Type: Residential - Single Family
Cooling: Central Air, Ceiling Fan(s)
Garage: 2 car attached
Heating: Central
Home Style: Ranch, Traditional
Lot Size: 0.32 Acres
Roof Type: Tile
Stories: 1.0
Taxes: $15,658
Year Built: 1994
Amenities
High Ceilings
Kitchen Island
Walk-In Closet(s)
Bedroom Layout - Split
Closet Cabinetry
Roman Tub
Feature Descriptions
Appliances: Electric Water Heater, Dryer, Disposal, Dishwasher, Electric Range, Microwave, Refrigerator, Water Heater, Washer
Association: Eagle Creek
Association Amenities: Clubhouse, Pool, Spa/Hot Tub, Tennis Court(s)
Association Fee Includes: Security, Common Areas, Recreation Facility
Door Features: French Doors
Exterior: Concrete Block - With Stucco
Fencing: Perimeter
Flooring: Tile, Wood
Furnished: Unfurnished
Guest House Y/N: No
HOA Fee: $380/ Monthly
Hot Tub: Yes
Laundry: Electric Dryer Hookup, Inside, Laundry Room, Main Level, Sink, Washer Hookup, Laundry Tub
Lot: Cul-De-Sac, Corner Lot
Lot: Cul-De-Sac, Corner Lot
Parcel#: 484130060330
Parking: Driveway, Garage Door Opener, Paver Block, Garage, Attached Garage, Attached
Parking Notes: Driveway, Garage Door Opener, Paver Block, Garage, Att
Patio/Porch: Patio - Covered, Patio - Screened, Patio
Pets Allowed: Yes, Cats OK, Dogs OK
Pool: In Ground, Screen Enclosure, Free Form, Private
Restrictions: Parking - No Boat, Parking - No Commercial Vehicles, Parking - No RV
Security: yes
Security: Security Guard, Smoke Detector(s), Security System
Sewer: Public Sewer
Spa: Yes
Spa: In Ground
Special View Info: Garden
Sprinkler: Auto Sprinkler
SQFT Living: 2068
Structure Type: House
Swimming Pool: Yes
Total Rooms: 3
Utilities: Cable Connected, Electricity Connected, Phone Connected, Sewer Connected, Underground Utilities, Water Co
Utilities: Cable Connected, Electricity Connected, Phone Connected, Sewer Connected, Underground Utilities, Water Co
Water: Public
Waterfront Features: None
Windows: Drapes, Rods
Local Schools
High School: Coral Glades
Middle School: Sawgrass Springs
Elementary School: Westchester
Listed By / Shown By
Listed By
Agency Name: RE/MAX Direct
Agency Phone: 954-426-5400
Shown By
Agency Title: RealtyMark
Agency Phone: 888-260-0040

Estimate Your Payment
Estimated Payment
$ 3,066.90 per month $1,557.90 Principal & Interest $1,304.83 Property Tax $204.17 Homeowner's InsuranceChange Payment Information


11972 Glenmore Drive | MLS# B26091380
This single family home located at 11972 Glenmore Drive, Coral Springs, FL 33071 is currently listed for sale with an asking price of $700,000. This property was built in 1994 and has 3 bedrooms and 2 full baths with 2685 sq. ft. Glenmore Drive is located in the Eagle Trace - The Hamptons subdivision. Search Eagle Trace - The Hamptons real estate on www.realtymark.net today.