
BEDS3
BATHS3 full 1 partial
SQUARE FEET2,594
MLS#MDWO2038808
STATUSACTIVE UNDER CONTRACT
PROPERTY TYPEResidential - Townhouse
SUBDIVISIONGLEN RIDDLE
SCHOOLWORCESTER COUNTY PUBLIC SCHOOLS
Property Description
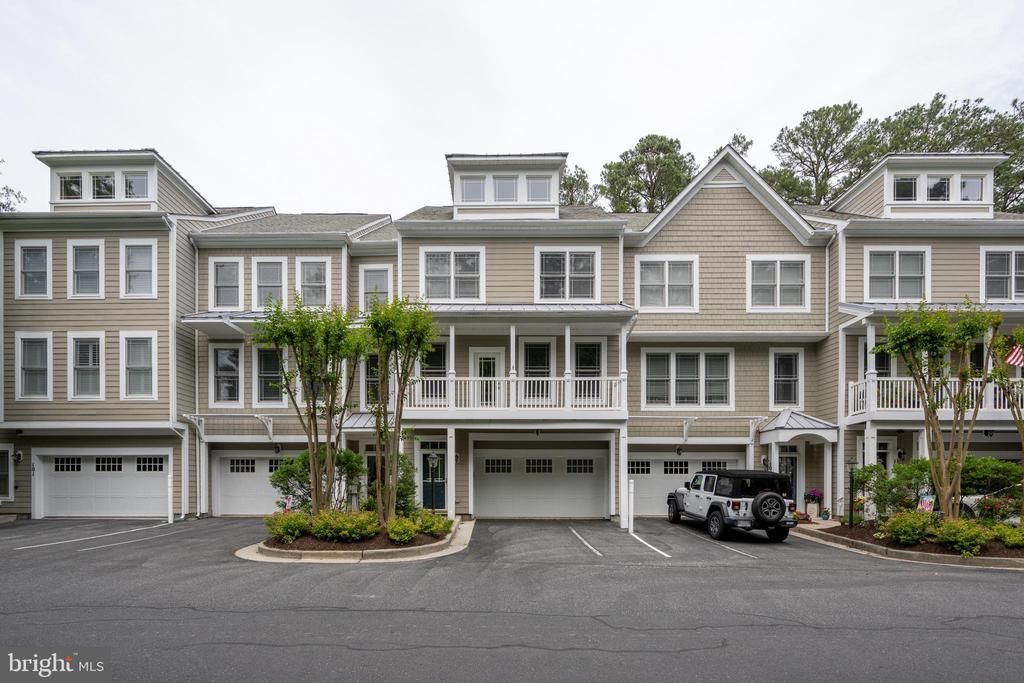
NEW LOWER PRICES - Lowest price townhouse in the neighborhood - HVAC less than 2 years old THERE ARE VIRTUAL STAGING PHOTOS INCLUDED IN THIS LISTING - the property is unfurnished. Welcome to this beautifully maintained three-story townhome in the prestigious gated golf community of Glen Riddle, where resort-style living meets comfort and privacy. This property ready for you to make it your own. Backing to a serene wooded setting, this home offers a peaceful retreat with a private deck perfect for outdoor dining, morning coffee, or simply enjoying the tranquil surroundings. The versatile lower level features a spacious bonus room and full bath, providing endless possibilities as an additional bedroom, guest suite, home office, or family recreation room. The main living areas are designed for comfortable everyday living and entertaining, while abundant storage throughout the home ensures everything has its place. The spacious primary suite is a true sanctuary, featuring an expanded bump-out ideal for a sunny reading nook, sitting area, or home office. A cozy gas fireplace adds warmth and ambiance on chilly winter evenings, creating the perfect place to unwind. An attached garage, generous storage space, and low-maintenance lifestyle make this townhome an exceptional choice for year-round living or a vacation getaway. Residents of Glen Riddle enjoy outstanding amenities, including golf, clubhouse facilities, fitness center, pool, and the security and exclusivity of a gated community. Experience the perfect blend of privacy, luxury, and convenience in one of the area’s most sought-after communities.
Property Features
Property Type: Residential - Townhouse
Cooling: Heat Pump(s)
Fireplaces: 2
Fuel Type: Electric
Garage: 1
Heating: Heat Pump - Gas BackUp
Home Style: Coastal
Stories: 3.0
Taxes: $2,965
Year Built: 2005
Feature Descriptions
Accessibility: 2+ Access Exits
Additional Structures: Above Grade, Below Grade
Appliances: Dishwasher, Disposal, Dryer - Electric, Dryer - Front Loading, Stainless Steel Appliances, Washer - Front Loading, Water Heater - High-Efficiency
Building Name: GLENRIDDLE HOMEOWNERS ASSOCIAT
Community Amenities: Club House, Common Grounds, Community Center, Exercise Room, Fitness Center, Gated Community, Golf Course Membership Available, Pickleball Courts, Pool - Outdoor, Tennis Courts
Condo/Coop Fee: $456.61/Monthly
Days on Site: 142
Exterior: Combination
Fireplace: Gas/Propane
HOA Fee: $191.00/Monthly
Interior: Bathroom - Jetted Tub, Bathroom - Walk-In Shower, Ceiling Fan(s), Crown Moldings, Dining Area, Family Room Off Kitchen, Floor Plan - Open, Kitchen - Gourmet
Location: Adjoins Golf Course
Parking Notes: 1 Total Parking Spaces
Pet Restrictions: Case by Case Basis
Rooms: Living Room, Dining Room, Primary Bedroom, Bedroom 2,Bedroom 3,Kitchen, Family Room, Laundry, Primary Bathroom, Full Bath, Half Bath
Sewer: Public Septic
Special View Info: Trees/Woods
SQFT Above Finished: 2594
SQFT Total Finished: 2594
Structure Type: Interior Row/Townhouse
Total Garage/Parking Spaces: 1
Water: Private/Community Water
Local Schools
High School: STEPHEN DECATUR
School District: WORCESTER COUNTY PUBLIC SCHOOLS
Listed By / Shown By
Listed By
Agency Name: Engel & Volkers Ocean City
Agency Phone: 4432926767
Shown By
Agency Title: RealtyMark
Agency Phone: 888-260-0040

Estimate Your Payment
Estimated Payment
$ 1,251.46 per month $888.00 Principal & Interest $247.08 Property Tax $116.38 Homeowner's InsuranceChange Payment Information


11964 W War Dancer Lane, Unit 103 | MLS# MDWO2038808
This townhouse located at 11964 W War Dancer Lane, Unit 103, Berlin, MD 21811 is currently listed for sale with an asking price of $399,000. This property was built in 2005 and has 3 bedrooms and 3 full and 1 partial baths with 2594 sq. ft. W War Dancer Lane, Unit 103 is located in the GLEN RIDDLE subdivision within the WORCESTER COUNTY PUBLIC SCHOOLS school district. Search GLEN RIDDLE real estate on www.realtymark.net today.