
BEDS3
BATHS2 full
SQUARE FEET1,915
MLS#S5150394
STATUSActive
PROPERTY TYPEResidential - Single Family
SUBDIVISIONCENTRAL PARK
Property Description
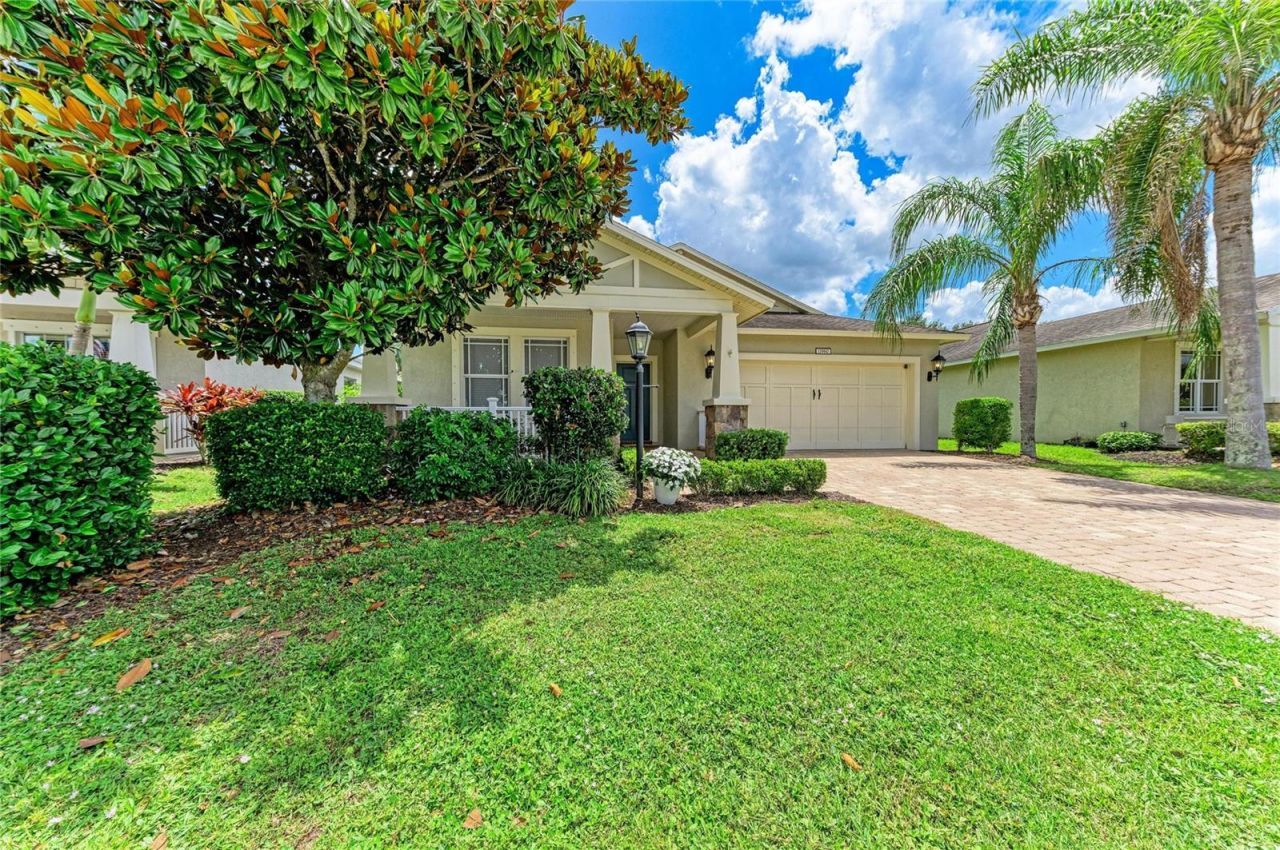
Discover Florida living at its finest in Lakewood Ranch's premier gated Central Park community! This pristine 3-bedroom, 2 bath home (with office convertible to 4th bedroom) is perfect as a full-time residence or seasonal retreat. Interior features includes tray ceilings and plantation shutters in the primary bedroom, tray ceilings in the living room. The guest bathroom include tub and a walk-in separate shower. The kitchen features stainless steel appliances, granite countertops, oversized drawers and equipped with plenty of counter space for your culinary adventures. Hardwood flooring throughout home except kitchen and baths. Exterior features include large covered/screened and pavered lanai (20' x 20'), fenced backyard, a front porch and pavered driveway. For electric vehicle (60amp circuit for NEMA 14-50 EV Rated Plug). Cat6 Ethernet Network ***HOA COVERS: Gated Community, Community Manager, Common Grounds Maintenance Trimming & Irrigation, Park & Pavilion, 2 Dog Parks, Playground & Splash Pad, Tennis Courts that sub as Pickleball Courts, and Sports Fields. ***LOCATION: Centrally located. Just outside the gates are A+ schools, Gullett Elementary, Lakewood Ranch High School, and Mona Jain Middle School, LECOM, & Manatee Tech East Campus. Minutes to shopping, restaurants, gyms, salons, bars, etc. Minutes to downtown, Sarasota International Airport, the top rated beaches in the country, UTC Shopping.Owner is a licensed agent.
Property Features
Property Type: Residential - Single Family
Cooling: Central Air
Fenced: Yes
Garage: 2 car attached
Heating: Electric, Natural Gas
Lot Size: 0.17 Acres
Roof Type: Shingle
Stories: 1.0
Taxes: $7,058
Year Built: 2012
Amenities
Ceiling Fans(s)
High Ceilings
Open Floorplan
Walk-In Closet(s)
Hurricane Shutters
Lighting
Sidewalk
Sprinkler Metered
Feature Descriptions
Additional Rooms: Den/Library/Office
Appliances: Dishwasher, Microwave, Range, Refrigerator
Association Amenities: Pickleball Court(s), Playground, Tennis Court(s)
Community Features: Deed Restrictions, Dog Park, Gated Community - No Guard, Irrigation-Reclaimed Water, Park, Playground, Sidewalks, Tennis Court(s)
Days on Site: 3
Directions: From I-75 take SR70 E 2.2 mi; Use the left 2 lanes to turn left onto Lakewood Ranch Blvd 1.2 mi; Turn right onto Malachite Dr 0.3 mi; Turn left onto Central Park Blvd 0.2 mi; Turn right onto Forest Park Cir; House will be on the left.Central Park can be a
Exterior: Block, Stucco
Fencing: Vinyl
Flood Zone Code: X
Flooring: Tile, Wood
Foundation: Slab
HOA Fee: 687/ Quarterly
HOA Y/N: Yes
Home Warranty Y/N: No
Listing Terms: Cash, Conventional, FHA, VA Loan
Lot Dimensions: 0.17
Other Equipment: Irrigation Equipment
Ownership: Fee Simple
Parking: Driveway, Garage Door Opener
Parking Notes: Driveway, Garage Door Opener
Patio/Porch: Covered, Enclosed, Front Porch, Patio, Rear Porch, Screened
Pets Allowed: Yes
Pets Restrictions: Verify with HOA
Property Attached Y/N: No
Property Sub-Type: Single Family Residence
Sewer: Public Sewer
Showing Instructions: 24 Hour Notice, Appointment Only, See Remarks, ShowingTime
Special Sale Provisions: None
Utilities: Natural Gas Connected, Public
Water: Public
Water Access Y/N: No
Zoning: PDMU
Room Sizes
Kitchen: 12.8x9
Primary Bedroom: 14x15
Great Room: 21x17
Bedroom 2: 11x12
Bedroom 3: 11x13
Dining Room: 17x12
Den: 11.6x12
Balcony/Porch/Lanai: 20x20
Local Schools
High School: Lakewood Ranch High
Middle School: Dr Mona Jain Middle
Elementary School: Gullett Elementary
Listed By / Shown By
Listed By
Agency Name: LA ROSA REALTY LLC
Agency Contact: 321-939-3748
Shown By
Agency Title: RealtyMark
Agency Phone: 888-260-0400

Estimate Your Payment
Estimated Payment
$ 1,844.27 per month $1,110.56 Principal & Interest $588.17 Property Tax $145.54 Homeowner's InsuranceChange Payment Information




11960 Forest Park Circle | MLS# S5150394
This single family home located at 11960 Forest Park Circle , Bradenton, FL 34211 is currently listed for sale with an asking price of $499,000. This property was built in 2012 and has 3 bedrooms and 2 full baths with 1915 sq. ft. Forest Park Circle is located in the CENTRAL PARK subdivision. Search CENTRAL PARK real estate on www.realtymark.net today.