
BEDS3
BATHS3 full
SQUARE FEET2,383
MLS#2026034912
STATUSActive
PROPERTY TYPEResidential - Single Family
SUBDIVISIONCAPE ROYAL
Property Description
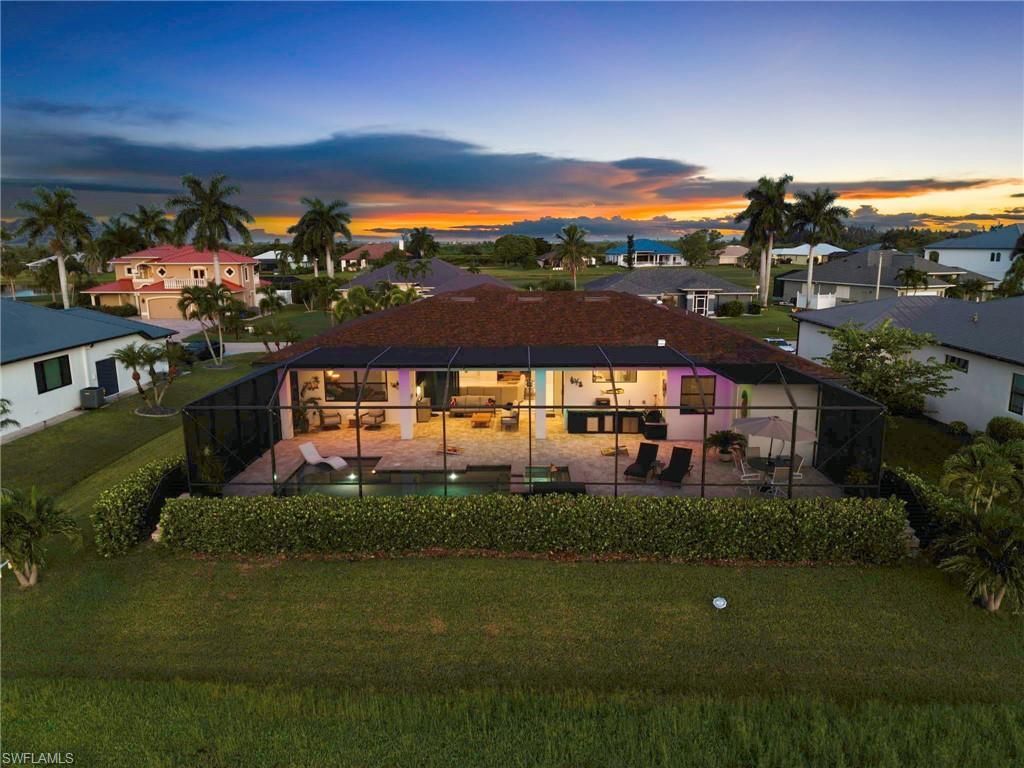
Built in 2024, this exceptional home combines newer construction, incredible outdoor living and a thoughtfully designed floor plan with the relaxed Southwest Florida lifestyle. Offering 2,382 sq ft of living space and an incredible 1,567 sq ft screened lanai, this home was designed to take full advantage of Florida living. Outdoor living takes center stage with a private resort-style setting overlooking the golf course, surrounded by mature landscaping that creates exceptional privacy. The massive screened lanai features an electrically heated pool & spa, sun shelf, cascading spa waterfall, outdoor kitchen and an abundance of covered and open-air space for dining, lounging and entertaining while enjoying beautiful sunrise views. Expansive sliders from the great room seamlessly connect the indoor and outdoor spaces, making the lanai a true extension of the home. Inside, the open-concept, split-bedroom floor plan features two private primary suites, an additional guest bedroom, 3 baths and a den, creating an ideal arrangement for guests, multi-generational living or extended stays. The second primary suite features its own private bath with direct lanai access, allowing it to conveniently double as a pool bath. The additional guest bedroom includes an oversized bonus room that can serve as a craft room, private office, dressing room or expansive walk-in closet, with a separate guest bath nearby. At the heart of the home, the spacious kitchen features wood cabinetry, granite countertops, a large center island, under-cabinet lighting and an impressive walk-in pantry, complemented by a dedicated coffee/bar area just off the kitchen. The main primary suite is a private retreat featuring two walk-in closets, two separate vanities and a spectacular walk-through shower with two individual shower areas, multiple shower heads and a shared center space. Additional features include impact windows & doors throughout, paver driveway and pool deck, a private well for irrigation, and a 2-car garage with an additional 13' bay ideal for a golf cart, recreational equipment or extra storage, plus overhead storage racks. Located in Cape Royal, one of Cape Coral's most desirable gated golf communities, residents enjoy a peaceful, beautifully maintained setting with spacious homesites, remarkably low HOA fees and a resident-owned public golf course where you can simply pay as you play-no golf membership required. Enjoy the beauty and atmosphere of golf course living without the expense or commitment of a mandatory golf membership.
Property Features
Property Type: Residential - Single Family
Cooling: Ceiling Fan(s), Central Electric
Garage: 3 car attached
Heating: Central Electric, Fireplace(s)
Home Style: See Remarks
Lot Size: 0.28 Acres
Roof Type: Shingle
Stories: 1.0
Taxes: $8,264
Year Built: 2024
Amenities
Outdoor Kitchen
Outdoor Shower
Sprinkler Auto
Feature Descriptions
Bedroom/Den: 3 - Den
Bedroom: 3+Den
Construction: Concrete Block, Stucco
Days on Site: 12
Den: Yes
Dining: Breakfast Bar, Dining - Living, Eat-in Kitchen
Exterior: Concrete Block, Stucco
Flooring: Tile
Furnished: Negotiable
GEO Area: CC24 - Cape Coral Unit 71, 92, 94-96
Hoa Fee: $0
Hoa Fee 2: $1570/Annually
Home Warranty Y/N: No
Interior: Split Bedrooms, Great Room, Den - Study, Guest Bath, Guest Room, Entrance Foyer, Pantry, Tray Ceiling(s), Vaulted Ceiling(s), Walk-In Closet(s)
Irrigation: Well
Kitchen: Kitchen Island, Walk-In Pantry
Laundry: Washer/Dryer Hookup, Inside
Lease Considered Y/N: No
Listing Terms: Buyer Finance/Cash
Lot: Oversize
Management: Residents
Minimum Lease Days: 30
Ownership: Single Family
Parcel #: 20-44-23-01-0000A.1520
Parking: Golf Cart Garage, Paved, Garage Door Opener, Attached
Pets: No Approval Needed
Pool: In Ground, Concrete, Electric Heat, Salt Water
Property Attached Y/N: No
Property Sub-Type: Single Family Residence
Road Frontage: Private Road
Road Surface: Paved
Sewer: Septic Tank
Sewer: Septic Tank
Spa: Yes
Spa: In Ground, Concrete, Heated Electric
SQFT Total: 2929
Swimming Pool: Yes
Transfer Fee: 3500
Units in Building: Square Feet
View: Golf Course
Water: Central
Water: Central
Windows: Impact Resistant, Sliding, Impact Resistant Windows, Window Coverings
Local Schools
High School: LEE COUNTY SCHOOL CHOICE
Middle School: LEE COUNTY SCHOOL CHOICE
Elementary School: LEE COUNTY SCHOOL CHOICE
Listed By / Shown By
Listed By
Agency Name: Century 21 Selling Paradise
Agency Phone: 239-542-5777
Shown By
Agency Title: RealtyMark
Agency Phone: 888-260-0040

Estimate Your Payment
Estimated Payment
$ 3,457.62 per month $2,448.12 Principal & Interest $688.67 Property Tax $320.83 Homeowner's InsuranceChange Payment Information


11916 Princess Grace Ct | MLS# 2026034912
This single family home located at 11916 Princess Grace Ct, Cape Coral, FL 33991 is currently listed for sale with an asking price of $1,100,000. This property was built in 2024 and has 3 bedrooms and 3 full baths with 2383 sq. ft. Princess Grace Ct is located in the CAPE ROYAL subdivision. Search CAPE ROYAL real estate on www.realtymark.net today.