
BEDS5
BATHS3 full 1 partial
SQUARE FEET4,920
MLS#MDPG2218616
STATUSPENDING
PROPERTY TYPEResidential - Single Family
SUBDIVISIONCLINTON ACRES
SCHOOLPrince Georges County Public Schools
Property Description
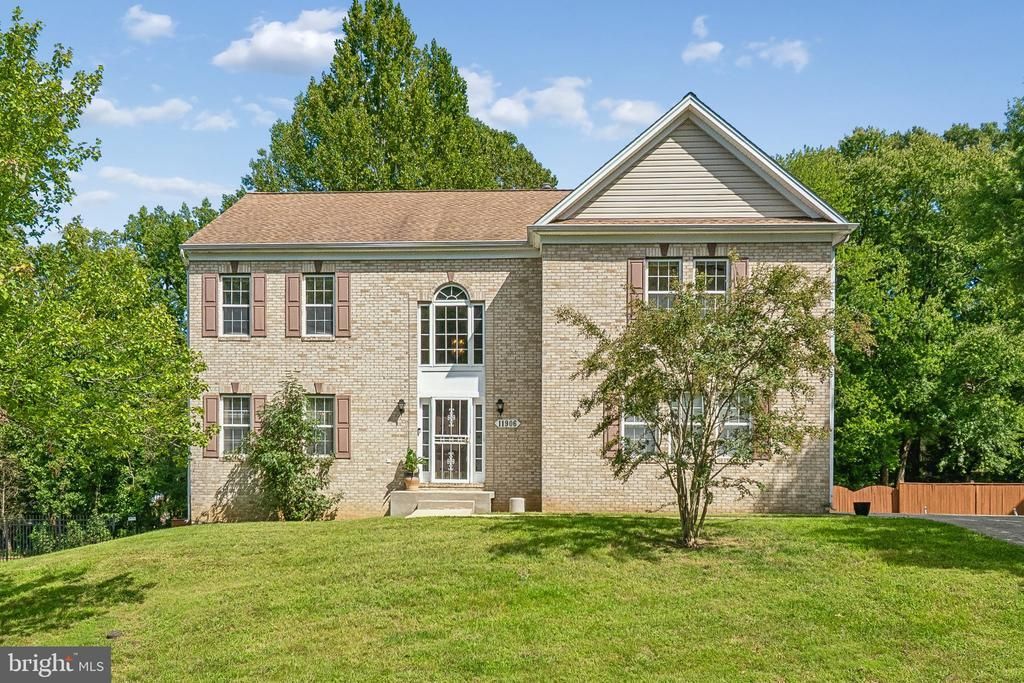
Welcome to this spacious Colonial-style home offering over 4,900 total finished square feet, 5 bedrooms, 3 full bathrooms, 1 half bathroom, a finished walkout basement, and NO HOA! The main level offers plenty of room for both everyday living and entertaining, featuring a formal living room and dining room, an inviting family room with a fireplace located just off the kitchen, and a bright and spacious sunroom. The kitchen is equipped with all appliances replaced in 2025. Upstairs, retreat to the owner’s suite featuring a private sitting room, two large walk-in closets, and an en-suite bathroom with dual vanities and a relaxing soaking tub. Three additional generously sized bedrooms and a full bathroom complete the upper level. The nearly 1,600-square-foot finished walkout basement adds even more flexibility with a bar, full bathroom, and bonus room that can be used as an additional bedroom, media room, home office, gym, or guest space. Step outside and enjoy the large fenced backyard, spacious screened-in deck, and storage shed—perfect for entertaining, relaxing, pets, or simply enjoying your own outdoor space. Additional highlights include a newer HVAC system, abundant storage throughout, and the freedom of NO HOA. Conveniently located near Andrews AFB and National Harbor, with easy access to Washington, D.C., and Virginia, this home delivers the space, versatility, outdoor living, and location you've been looking for. With nearly 5,000 finished square feet and room to live, work, entertain, and grow, this is one you don't want to miss. Schedule your showing today!
Property Features
Property Type: Residential - Single Family
Basement: Yes
Basement: Fully Finished, Walkout Level
Cooling: Central A/C
Fireplaces: 1
Fuel Type: Natural Gas
Garage: 2
Heating: Hot Water, Heat Pump(s)
Home Style: Colonial
Lot Size: 0.46 Acres
Stories: 3.0
Taxes: $8,290
Year Built: 2003
Feature Descriptions
Additional Structures: Above Grade, Below Grade
Appliances: Dryer, Washer
Days on Site: 41
Exterior: Brick Front, Frame
Interior: Bar, Bathroom - Soaking Tub, Bathroom - Walk-In Shower, Family Room Off Kitchen, Formal/Separate Dining Room, Ceiling Fan(s), Kitchen - Eat-In, Kitchen - Island, Pantry, Wood Floors, Walk-in Closet(s), Laundry Chute
Lot Dimensions: 0.46 Acre(S)
Parking Notes: 2 Total Parking Spaces
Sewer: Public Sewer
SQFT Above Finished: 3352
SQFT Below Finished: 1568
SQFT Total Finished: 4920
Structure Type: Detached
Total Garage/Parking Spaces: 2
Water: Public
Local Schools
School District: Prince Georges County Public Schools
Listed By / Shown By
Listed By
Agency Name: Samson Properties
Agency Phone: 3018500255
Shown By
Agency Title: RealtyMark
Agency Phone: 888-260-0040

Estimate Your Payment
Estimated Payment
$ 2,327.03 per month $1,446.62 Principal & Interest $690.83 Property Tax $189.58 Homeowner's InsuranceChange Payment Information


11906 Crestwood Turn | MLS# MDPG2218616
This single family home located at 11906 Crestwood Turn, Brandywine, MD 20613 is currently listed for sale with an asking price of $650,000. This property was built in 2003 and has 5 bedrooms and 3 full and 1 partial baths with 4920 sq. ft. Crestwood Turn is located in the CLINTON ACRES subdivision within the Prince Georges County Public Schools school district. Search CLINTON ACRES real estate on www.realtymark.net today.