
BEDS3
BATHS2 full
SQUARE FEET1,613
MLS#G5108970
STATUSActive
PROPERTY TYPEResidential - Single Family
SUBDIVISIONSTONECREST
Property Description
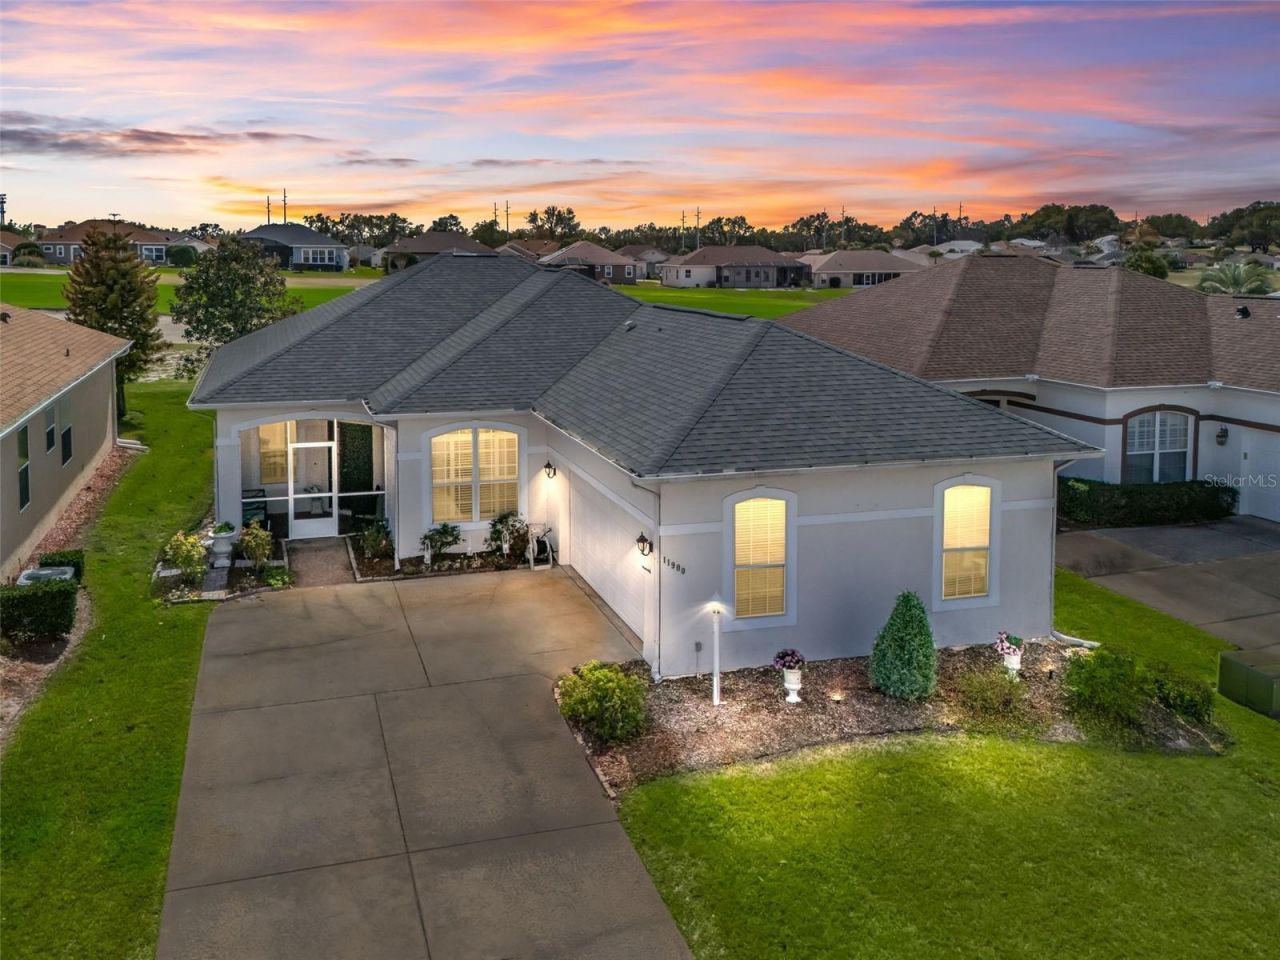
PRICE IMPROVED $29,000 | GOLF FRONT | FLORIDA ROOM UNDER HEAT & AIR | ROOF 2020 | HVAC 2023 | GATED 55+ GOLF COMMUNITYJust repriced $29,000 below original - now $360,000. For a custom Kingsley sitting directly on the golf course, this is the kind of opportunity that does not stay available in Stonecrest.Welcome to Stonecrest, the fully gated 55+ golf course community in Summerfield, FL - championship golf, four pools including one indoor, pickleball, softball, the Broad Stripes Golf & Social Club, and over 80 clubs behind private gates. And when you want the town squares, you're just a bridge away by golf cart to The Villages.The big-ticket items are already handled: ROOF 2020. HVAC 2023. Buy this home and spend your money living, not replacing.Curb appeal sets the tone: meticulously maintained low-maintenance professional landscaping, a screened front porch, and an elegant entry door with sidelight accent, leading to a side-facing 2-car garage with opener and additional storage.Step into the foyer and soaring 10-foot ceilings open up an easy, flowing floor plan with no carpet and plantation shutters throughout. The dining and living combination creates a genuinely huge gathering area - the dining side anchored by an upgraded chandelier, the living side framed by that exceptional golf course view.The kitchen is built for real cooking and real company: quartz countertops, subway tile backsplash, 42 solid wood cabinetry, stainless appliances, pantry closet, breakfast bar, and a bright eat-in area.Retreat to the primary suite with glowing laminate flooring, a large walk-in closet, and a fully remodeled en-suite featuring a double-sink granite vanity, linen closet, soaking tub, and tiled Roman walk-in shower. The second bedroom offers a nice built-in closet and laminate flooring, while the bonus room - plantation shutters, laminate flooring - works beautifully as a reading room, office, or hobby space.The remodeled guest bath features a new tiled walk-in shower with wheelchair access - a thoughtful, expensive upgrade that buys you decades of comfort in this home.But the showstopper is the Florida room. A 15' x 12' space under heat and air with laminate flooring and a golf front view that runs the length of the glass. Morning coffee, evening dinners, sunsets over the fairway - year-round, in every season, in complete comfort.HOA is $288/month and covers mowing, trimming, outside pest control, and lawn fertilization. Private roads, gated entry, and a level of security and privacy you simply don't get in an open community.Golf front views. Luxury finishes. Major systems done. And now $29,000 less.A WONDERFUL LIFESTYLE AWAITS YOU IN STONECREST - schedule your private showing today
Property Features
Property Type: Residential - Single Family
Cooling: Central Air
Garage: 2 car attached
Heating: Central, Electric
Lot Size: 0.14 Acres
Roof Type: Shingle
Stories: 1.0
Taxes: $3,042
Year Built: 2002
Amenities
Ceiling Fans(s)
Eat-in Kitchen
High Ceilings
Living Room/Dining Room Combo
Open Floorplan
Primary Bedroom Main Floor
Solid Surface Counters
Solid Wood Cabinets
Thermostat
Walk-In Closet(s)
Feature Descriptions
Appliances: Dishwasher, Dryer, Ice Maker, Microwave, Range, Refrigerator, Washer
Association Amenities: Clubhouse, Fitness Center, Gated, Pickleball Court(s), Pool, Recreation Facilities, Shuffleboard Court, Spa/Hot Tub, Tennis Court(s)
Community Features: Clubhouse, Deed Restrictions, Dog Park, Fitness Center, Gated Community - No Guard, Golf Carts OK, Golf, Pool, Restaurant, Tennis Court(s)
Days on Site: 175
Directions: US HWY 441 to STONECREST Main Gate (SE 176th Pl) SE 176th Place turns into SE 176th Place Rd, Right on SE 178th Street, Home is on Left.
Exterior: Stucco, Frame
Flood Zone Code: X
Flooring: Laminate, Tile
Foundation: Slab
Garage Dimensions: 22x21
HOA Fee: 288/ Monthly
HOA Y/N: Yes
Home Warranty Y/N: No
Hot Tub: Yes
Listing Terms: Cash, Conventional, VA Loan
Lot: On Golf Course
Lot Dimensions: 0.14
Model: KINGSLEY
Number of Pets: 2
Ownership: Fee Simple
Parking: Driveway, Garage Door Opener, Garage Faces Side
Parking Notes: Driveway, Garage Door Opener, Garage Faces Side
Patio/Porch: Front Porch, Screened
Pets Allowed: Yes
Pets Restrictions: SEE DEED RESTRICTIONS
Property Attached Y/N: No
Property Sub-Type: Single Family Residence
Senior Community: Yes
Sewer: Public Sewer
Showing Instructions: Appointment Only, Combination Lock Box, See Remarks, ShowingTime
Special Sale Provisions: None
Utilities: Public
Water: Public
Water Access Y/N: No
Zoning: PUD
Room Sizes
Kitchen: 12x17
Dining Room: 10x13
Living Room: 18x16
Primary Bedroom: 15x14
Bedroom 2: 12x11
Bonus Room: 10x12
Florida Room: 15x12
Listed By / Shown By
Listed By
Agency Name: RE/MAX PREMIER REALTY LADY LK
Agency Contact: 352-753-2029
Shown By
Agency Title: RealtyMark
Agency Phone: 888-260-0040

Estimate Your Payment
Estimated Payment
$ 1,152.15 per month $794.53 Principal & Interest $253.50 Property Tax $104.13 Homeowner's InsuranceChange Payment Information




11900 SE 178th Street | MLS# G5108970
This single family home located at 11900 SE 178th Street, Summerfield, FL 34491 is currently listed for sale with an asking price of $357,000. This property was built in 2002 and has 3 bedrooms and 2 full baths with 1613 sq. ft. SE 178th Street is located in the STONECREST subdivision. Search STONECREST real estate on www.realtymark.net today.