
BEDS2
BATHS2 full 1 partial
SQUARE FEET2,471
MLS#4050093
STATUS
PROPERTY TYPEResidential - Farm
Property Description
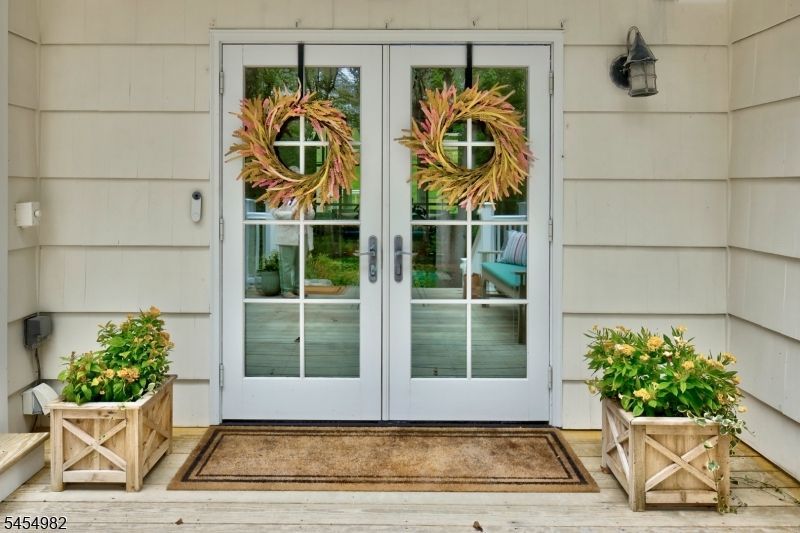
Sophisticated, turnkey, one-floor living awaits tucked at the end of a long, tree-lined driveway, offering a rare combination of privacy, charm, & beautifully appointed living. Surrounded by nature, this unique home feels like a country retreat, with seasonal views enjoyed through abundant windows & doors. Beautiful wide-plank wood floors add to the warm feel. The heart of the home is a stunning chef's kitchen with plentiful natural light, high-quality finishes, farmhouse sink, large island with seating, pot filler, & Sub-Zero refrigerator. An impressive two-sided stone fireplace creates a warm & inviting space shared by open family room and dining areas, ideal for everyday living & entertaining. Tranquility awaits in the primary suite, featuring a wall of natural light, backyard views, & direct access to the deck. The elegant ensuite bath offers radiant heat, a spacious walk-in shower, & luxurious soaking tub. A second bedroom and full bath, home office/den w wood stove, screened porch, & fenced backyard are more highlights of this exceptional property. Extensive updates include new roof, water filtration system, whole-house generator, and fenced backyard (all 2022); paved walkway & steps, front railing, outdoor lighting, & updated second bath (all 2023); new driveway, tree removal, & updated survey (all 2024).Convenient to Rt 78 & Chester shopping/dining. Whether you seek a peaceful country cottage, or a distinctive full-time residence, this charming home offers it all.
Property Features
Property Type: Residential - Farm
Basement: Yes
Basement: Crawl Space, French Drain, Partial, Unfinished
Cooling: 1 Unit, Central Air
Fuel Type: Gas-Propane Leased
Garage: 1
Heating: 1 Unit, Forced Hot Air, Radiant - Electric
Home Style: Ranch
Lot Size: 4.49 Acres
Roof Type: Asphalt Shingle
Taxes: $10,222
Year Built: 1960
Amenities
BarWet
CODetect
SoakTub
WlkInCls
Deck
Enclosed Porch(es)
Patio
Wood Fence
Feature Descriptions
Appliances: Carbon Monoxide Detector, Cooktop - Gas, Dishwasher, Dryer, Generator-Built-In, Kitchen Exhaust Fan, Microwave Oven, Range/Oven-Gas, Refrigerator, Sump Pump, Washer
Bath: Soaking Tub, Stall Shower
Driveway: 1 Car Width, Additional Parking
Exterior: Wood Shingle
Fireplace: Family Room, Living Room, See Remarks, Wood Burning, Wood Stove-Freestanding
Flooring: Tile, Wood
Handicap: No
Lot: Open Lot, Stream On Lot, Wooded Lot
Lot Dimensions: 4.49 acre(s)
Parking Notes: Attached, DoorOpnr, InEntrnc, Oversize
Sewer: Septic
Utilities: Electric, Gas-Propane
Water: Well
Room Sizes
Primary: 17x13
Bedroom 2: 13x12
Dining Room: 12x11
Family Room: 30x20
Den: 11x11
Kitchen: 17x17
Leisure Room: 16x10
Office: 11x12
Local Schools
High School: W.M. Central
Middle School: Long Valley
Elementary School: Oldfarmers
Listed By / Shown By
Listed By
Agency Name: TURPIN REAL ESTATE, INC.
Agency Contact: 973-809-5360
Shown By
Agency Title: RealtyMark
Agency Phone: 888-260-0040

Estimate Your Payment
Estimated Payment
$ 2,837.93 per month $1,755.97 Principal & Interest $851.83 Property Tax $230.13 Homeowner's InsuranceChange Payment Information


119 W Valley Brook Rd | MLS# 4050093
This farm located at 119 W Valley Brook Rd, Washington, NJ 07830 is currently listed for sale with an asking price of $789,000. This property was built in 1960 and has 2 bedrooms and 2 full and 1 partial baths with 2471 sq. ft. Search Washington real estate on www.realtymark.net today.