
BEDS3
BATHS1 full 1 partial
SQUARE FEET1,792
MLS#PACT2132220
STATUSACTIVE
PROPERTY TYPEResidential - Single Family
SUBDIVISIONMARCHWOOD
SCHOOLDOWNINGTOWN AREA
Property Description
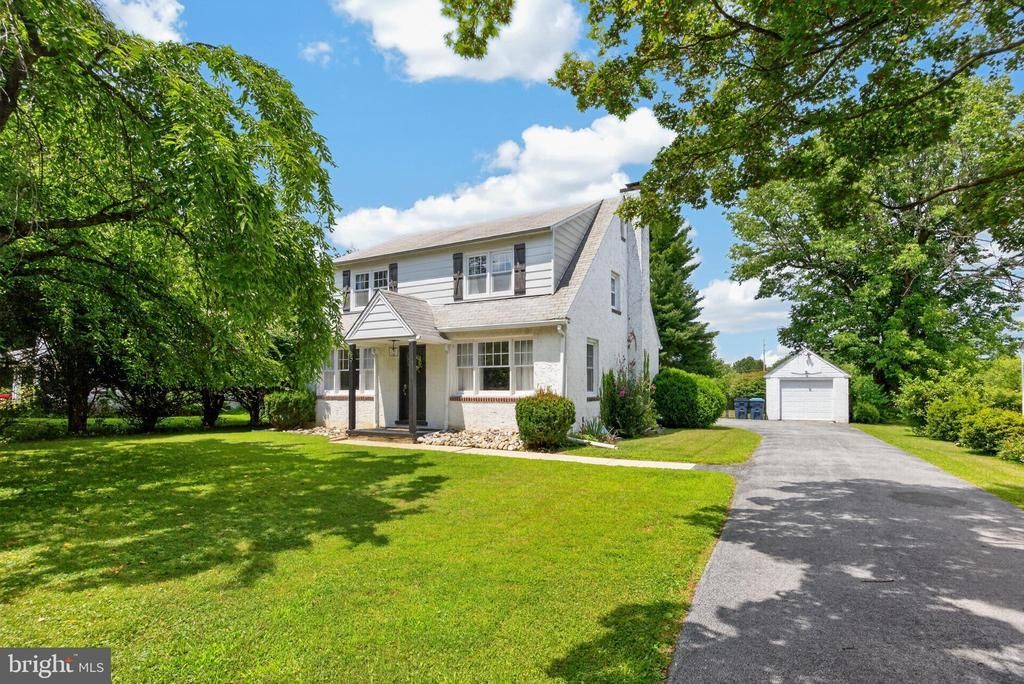
Welcome home to this beautifully updated property in the award-winning Downingtown East School District! Renovated in 2021, this move-in ready home combines modern updates with a location that's hard to beat. Enjoy the convenience of walking to both the elementary and high schools while being just minutes from the Pennsylvania Turnpike, major commuter routes, and only 3.5 miles to the Exton Train Station. Inside, you'll find warm hardwood flooring throughout the living room, dining room, and second floor, along with brand-new flooring in the kitchen. The kitchen features granite countertops, stainless steel appliances, and ample space to add an island for additional prep space and seating. The home offers 3 comfortable bedrooms, 1.5 bathrooms, and an unfinished basement providing abundant storage space or future finishing potential. Step outside to a fully fenced backyard, perfect for pets, play, or entertaining, along with a detached one-car garage for additional storage and parking. The location offers the perfect balance of convenience and recreation. Enjoy being close to an abundance of shopping, dining, and everyday amenities, as well as outdoor destinations including Baird Park (1.5 miles), Shamona Creek Park (2.5 miles), and Acker Park (3 miles). Golf enthusiasts will appreciate the close proximity to Whitford Country Club. With its tasteful updates, desirable floor plan, exceptional location, and access to one of the area's most sought-after school districts, this is a home you won't want to miss!
Property Features
Property Type: Residential - Single Family
Basement: Full, Outside Entrance, Sump Pump, Unfinished
Basement: Yes
Cooling: Central A/C
Fuel Type: Oil
Garage: 1
Heating: Hot Water
Home Style: Traditional
Lot Size: 0.34 Acres
Stories: 2.0
Taxes: $5,873
Year Built: 1949
Feature Descriptions
Additional Structures: Above Grade, Below Grade
Days on Site: 4
Exterior: Stucco
Fencing: Fully
Flooring: Hardwood, Luxury Vinyl Plank
Lot Dimensions: 0.34 Acre(S)
Municipality: UWCHLAN TWP
Parking Features: Paved Driveway
Parking Notes: 7 Total Parking Spaces
Rooms: Living Room, Dining Room, Bedroom 2,Bedroom 3,Kitchen, Bedroom 1,Bathroom 1,Half Bath
Sewer: Public Sewer
SQFT Above Finished: 1792
SQFT Total Finished: 1792
Structure Type: Detached
Total Garage/Parking Spaces: 7
Water: Public
Room Sizes
Kitchen: 15 x 13 Level - Main
Living Room: 28 x 13 Level - Main
Dining Room: 14 x 13 Level - Main
Bedroom 1: 22 x 11 Level - Upper 1
Bedroom 2: 12 x 14 Level - Upper 1
Bedroom 3: 10 x 10 Level - Upper 1
Bathroom 1: 10 x 6 Level - Upper 1
Half Bath: 5 x 4 Level - Main
Local Schools
High School: DOWNINGTOWN HIGH SCHOOL EAST CAMPUS
School District: DOWNINGTOWN AREA
Listed By / Shown By
Listed By
Agency Name: Century 21 Norris-Valley Forge
Agency Phone: 6109338600
Shown By
Agency Title: RealtyMark
Agency Phone: 888-260-0040

Estimate Your Payment
Estimated Payment
$ 1,720.34 per month $1,088.30 Principal & Interest $489.42 Property Tax $142.63 Homeowner's InsuranceChange Payment Information


119 S Village Avenue | MLS# PACT2132220
This single family home located at 119 S Village Avenue, Exton, PA 19341 is currently listed for sale with an asking price of $489,000. This property was built in 1949 and has 3 bedrooms and 1 full and 1 partial baths with 1792 sq. ft. S Village Avenue is located in the MARCHWOOD subdivision within the DOWNINGTOWN AREA school district. Search MARCHWOOD real estate on www.realtymark.net today.