
BEDS3
BATHS2 full 1 partial
SQUARE FEET1,960
MLS#NJGL2079346
STATUSACTIVE
PROPERTY TYPEResidential - Townhouse
SUBDIVISIONSTRAWBERRY FIELDS
SCHOOLSWEDESBORO-WOOLWICH PUBLIC SCHOOLS
Property Description
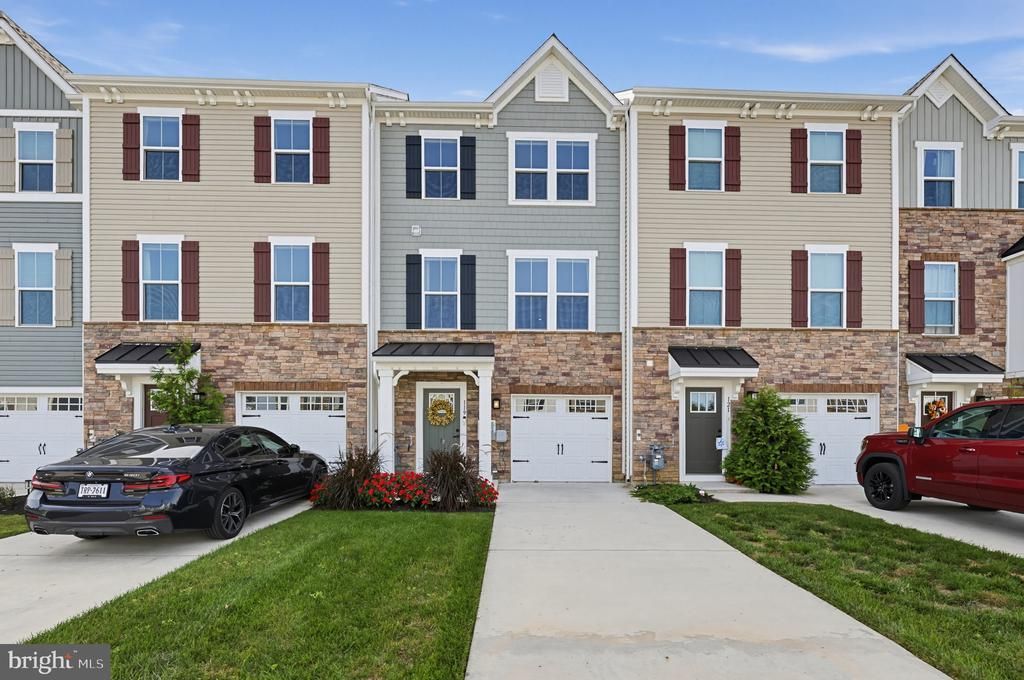
Showings to begin 10/17! There are Open Houses on 10/17 from 12-2 and 10/18 from 10-12! Welcome to Strawberry Fields in desirable Woolwich Township, where modern style meets comfortable, low-maintenance living! This beautifully maintained 3-bedroom, 2.5-bath interior townhome is just 3 years young and offers stylish finishes, thoughtful upgrades, and versatile living space throughout. The main living level features a bright, open-concept layout with contemporary décor, eye-catching accent walls, and a seamless flow between the living, dining, and kitchen areas. The kitchen is both stylish and functional, featuring crisp white shaker cabinetry, quartz countertops, and a spacious island perfect for casual dining or entertaining. A conveniently located powder room completes this level. The lower-level recreation room takes movie night to the next level, thoughtfully designed to create a home theater experience and offering the perfect space to relax, entertain, or enjoy game day. Upstairs, you'll find three bedrooms and two full baths, providing comfortable accommodations and room to suit a variety of needs. The one-car garage with inside access offers additional convenience and storage, with an EV charging plug already installed for today's electric vehicle owner. Combining modern finishes, flexible living spaces, and desirable upgrades in a sought-after Woolwich Township community, this move-in-ready home is an opportunity you won't want to miss!
Property Features
Property Type: Residential - Townhouse
Cooling: Central A/C
Fuel Type: Natural Gas
Garage: 1
Heating: Forced Air
Home Style: Contemporary, Traditional
Lot Size: 0.05 Acres
Roof Type: Architectural Shingle
Stories: 3.0
Taxes: $7,682
Year Built: 2023
Feature Descriptions
Additional Structures: Above Grade
Appliances: Built-In Microwave, Built-In Range, Dishwasher, Dryer, Oven - Self Cleaning, Oven/Range - Gas, Stainless Steel Appliances, Refrigerator, Washer, Water Heater - High-Efficiency, Water Heater - Tankless
Building Name: MOZART
Community Amenities: Common Grounds
Days on Site: 7
Electric: 150 Amps
Exterior: Mixed, Stone, Vinyl Siding
Flooring: Carpet, Laminate Plank, Ceramic Tile
HOA Fee: $105.00/Monthly
Interior: Attic, Attic/House Fan, Bathroom - Tub Shower, Bathroom - Stall Shower, Dining Area, Floor Plan - Open, Kitchen - Eat-In, Kitchen - Island, Pantry, Primary Bath(s), Recessed Lighting, Walk-in Closet(s)
Lot Dimensions: 0.05 Acre(S)
Municipality: WOOLWICH TWP
Parking Features: Concrete Driveway
Parking Notes: 1 Total Parking Spaces
Rooms: Living Room, Dining Room, Primary Bedroom, Bedroom 2,Bedroom 3,Kitchen, Family Room, Foyer
Sewer: Public Sewer
SQFT Above Finished: 1960
SQFT Total Finished: 1960
Structure Type: Interior Row/Townhouse
Total Garage/Parking Spaces: 1
Water: Public
Room Sizes
Kitchen: 16 x 9 Level - Main
Dining Room: 16 x 9 Level - Main
Living Room: 19 x 18 Level - Main
Primary Bedroom: 13 x 16 Level - Upper 1
Bedroom 2: 10 x 11 Level - Upper 1
Bedroom 3: 9 x 10 Level - Upper 1
Family Room: 18 x 15 Level - Lower 1
Foyer: 20 x 6 Level - Lower 1
Local Schools
High School: KINGSWAY REGIONAL
Middle School: KINGSWAY REGIONAL M.S.
School District: SWEDESBORO-WOOLWICH PUBLIC SCHOOLS
Listed By / Shown By
Listed By
Agency Name: Real Broker, LLC
Agency Phone: 8568231556
Shown By
Agency Title: RealtyMark
Agency Phone: 888-260-0040

Estimate Your Payment
Estimated Payment
$ 1,669.72 per month $910.26 Principal & Interest $640.17 Property Tax $119.29 Homeowner's InsuranceChange Payment Information


119 Roundstone Run | MLS# NJGL2079346
This townhouse located at 119 Roundstone Run, Woolwich Township, NJ 08085 is currently listed for sale with an asking price of $409,000. This property was built in 2023 and has 3 bedrooms and 2 full and 1 partial baths with 1960 sq. ft. Roundstone Run is located in the STRAWBERRY FIELDS subdivision within the SWEDESBORO-WOOLWICH PUBLIC SCHOOLS school district. Search STRAWBERRY FIELDS real estate on www.realtymark.net today.