
BEDS3
BATHS2 full 1 partial
SQUARE FEET2,528
MLS#NJBL2115974
STATUSACTIVE
PROPERTY TYPEResidential - Single Family
SUBDIVISIONMARLTON LAKES
SCHOOLLENAPE REGIONAL HIGH
Property Description
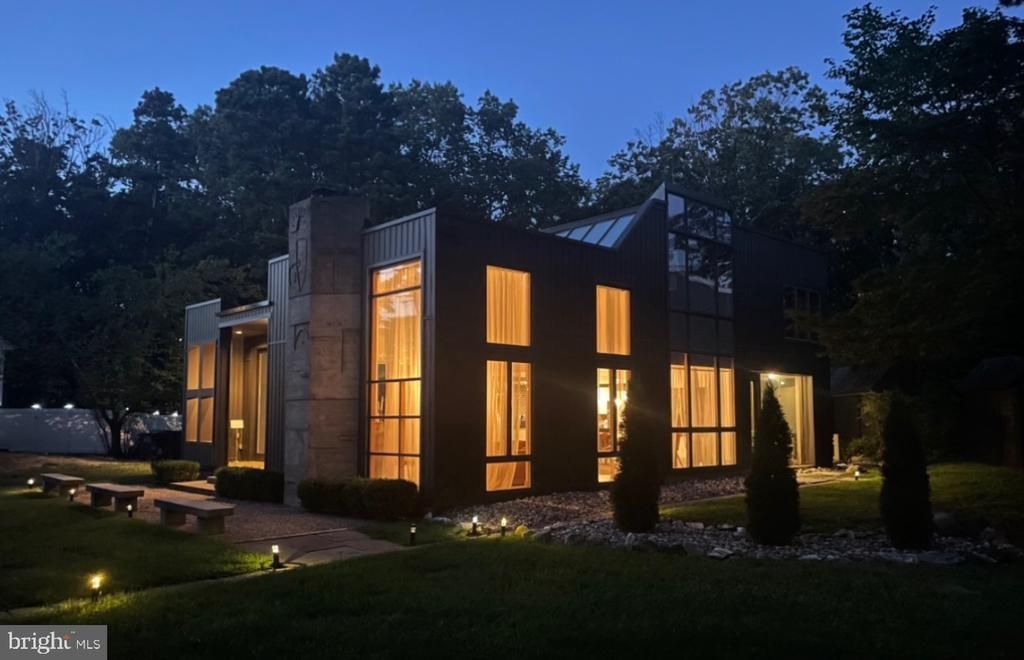
Architecturally stunning contemporary home offering 3 bedrooms and 2.5 baths on a beautifully landscaped private setting. The minute you enter from your 15 ft. front door, this home will take your breath away. Your guests are welcomed by dramatic glass walls, soaring ceilings, an impressive atrium, and abundant natural light that create a truly one-of-a-kind living experience. It is as much a work of art, as it is a stunning home. The updated kitchen opens to spacious living areas, while the primary suite features a custom walk-in closet and renovated bath. Extensive improvements include a newer septic (2018), renovated primary bath (2018), atrium built-ins (2019), recessed lighting (2019), newer driveway (2020), upgraded kitchen (2020), newer roof, siding, well, multi-zone HVAC, and atrium skylights (all 2021), retiled flooring, and professionally landscaped front, side, and rear yards. A rare opportunity to own a meticulously updated contemporary home unlike any other. The seller is a licensed agent. The "Gem" of Marlton Lakes.
Property Features
Property Type: Residential - Single Family
Cooling: Central A/C
Fireplaces: 1
Fuel Type: Natural Gas
Heating: Forced Air
Home Style: Contemporary
Lot Size: 0.46 Acres
Roof Type: Flat, Pitched, Rubber, Shingle
Stories: 2.0
Taxes: $12,062
Year Built: 1993
Feature Descriptions
Additional Structures: Above Grade, Below Grade
Appliances: Dishwasher, Dryer, Energy Efficient Appliances, Freezer, Icemaker, Oven - Single, Oven/Range - Gas, Refrigerator, Stainless Steel Appliances, Washer
Community Amenities: Beach, Club House, Common Grounds, Lake, Picnic Area, Tennis Courts, Tot Lots/Playground, Water/Lake Privileges, Party Room
Days on Site: 8
Electric: Underground, 200+ Amp Service, Circuit Breakers
Exterior: Exterior Lighting, Boat Storage, Flood Lights, Gutter System
Exterior: Vinyl Siding
Fireplace: Wood
Flooring: Hardwood, Marble, Slate, Stone
HOA Fee: $600.00/Annually
Interior: Bar, Built-Ins, Ceiling Fan(s), Dining Area, Floor Plan - Open, Formal/Separate Dining Room, Kitchen - Gourmet, Kitchen - Island, Recessed Lighting, Skylight(s), Bathroom - Soaking Tub, Bathroom - Stall Shower, Bathroom - Tub Shower, Upgraded Countertops, Walk-in Closet(s), Window Treatments, Wood Floors
Lot: Level, Trees/Wooded, Backs to Trees
Lot Dimensions: 0.46 Acre(S)
Municipality: EVESHAM TWP
Rooms: Living Room, Dining Room, Primary Bedroom, Bedroom 2,Kitchen, Family Room, Bedroom 1,Other, Office
Sewer: On Site Septic
SQFT Above Finished: 2528
SQFT Total Finished: 2528
Structure Type: Detached
Water: Well
Windows: Energy Efficient, Atrium, Double Pane, Skylights
Wooded: Yes
Local Schools
School District: LENAPE REGIONAL HIGH
Listed By / Shown By
Listed By
Agency Name: Weichert Realtors-Haddonfield
Agency Phone: 8563945700
Shown By
Agency Title: RealtyMark
Agency Phone: 888-260-0040

Estimate Your Payment
Estimated Payment
$ 3,268.16 per month $2,000.78 Principal & Interest $1,005.17 Property Tax $262.21 Homeowner's InsuranceChange Payment Information


119 Peach Rd | MLS# NJBL2115974
This single family home located at 119 Peach Rd, Marlton, NJ 08053 is currently listed for sale with an asking price of $899,000. This property was built in 1993 and has 3 bedrooms and 2 full and 1 partial baths with 2528 sq. ft. Peach Rd is located in the MARLTON LAKES subdivision within the LENAPE REGIONAL HIGH school district. Search MARLTON LAKES real estate on www.realtymark.net today.