
BEDS4
BATHS2 full
SQUARE FEET1,819
MLS#PABU2121506
STATUSPENDING
PROPERTY TYPEResidential - Single Family
SUBDIVISIONHIGHLAND PARK
SCHOOLNESHAMINY
Property Description
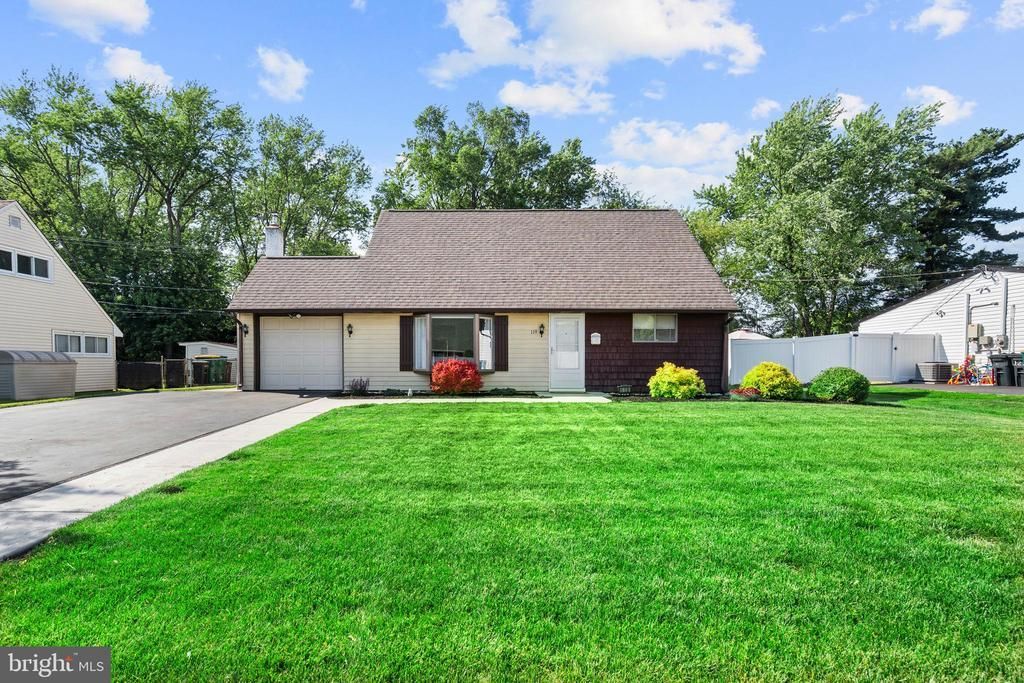
Beautifully expanded Jubilee-style home in the sought-after Highland Park section of Levittown! This lovingly updated home offers the perfect blend of classic charm and modern upgrades. A rare find for Levittown, this property features natural gas heating, adding efficiency and convenience. Inside, you’ll find two beautifully remodeled bathrooms, new flooring throughout, and a spacious layout designed for comfortable living. The expansive rear living room addition with a beautiful fireplace creates the perfect centerpiece for cozy nights at home or effortless entertaining. The heated sun porch offers even more year-round living space, while the beautiful backyard provides the perfect setting for summer barbecues, gardening, or simply relaxing outdoors. Additional highlights include a large laundry room, new central air conditioning, fresh new sod in the front yard, and thoughtful updates throughout. Move-in ready and full of charm, this Highland Park gem is one you won’t want to miss!
Property Features
Property Type: Residential - Single Family
Cooling: Central A/C
Fireplaces: 1
Fuel Type: Natural Gas
Heating: Hot Water
Home Style: Cape Cod
Lot Size: 0.18 Acres
Roof Type: Shingle
Stories: 2.0
Taxes: $5,573
Year Built: 1957
Feature Descriptions
Additional Structures: Above Grade, Below Grade
Days on Site: 5
Electric: 200+ Amp Service
Exterior: Frame
Fireplace: Wood
Flooring: Luxury Vinyl Plank, Carpet, Tile/Brick
Lot Dimensions: 0.18 Acre(S)
Municipality: MIDDLETOWN TWP
Parking Notes: 3 Total Parking Spaces
Pet Restrictions: No Pet Restrictions
Sewer: Public Sewer
SQFT Above Finished: 1819
SQFT Total Finished: 1819
Structure Type: Detached
Total Garage/Parking Spaces: 3
Water: Public
Local Schools
School District: NESHAMINY
Listed By / Shown By
Listed By
Agency Name: Keller Williams Real Estate-Langhorne
Agency Phone: 2157576100
Shown By
Agency Title: RealtyMark
Agency Phone: 888-260-0400

Estimate Your Payment
Estimated Payment
$ 1,660.10 per month $1,057.14 Principal & Interest $464.42 Property Tax $138.54 Homeowner's InsuranceChange Payment Information


119 Harvest Road | MLS# PABU2121506
This single family home located at 119 Harvest Road, Levittown, PA 19056 is currently listed for sale with an asking price of $475,000. This property was built in 1957 and has 4 bedrooms and 2 full baths with 1819 sq. ft. Harvest Road is located in the HIGHLAND PARK subdivision within the NESHAMINY school district. Search HIGHLAND PARK real estate on www.realtymark.net today.