
BEDS4
BATHS2 full 1 partial
SQUARE FEET2,574
MLS#NJCD2124494
STATUSACTIVE
PROPERTY TYPEResidential - Single Family
SUBDIVISIONWATERFORD GREEN
SCHOOLWATERFORD TOWNSHIP PUBLIC SCHOOLS
Property Description
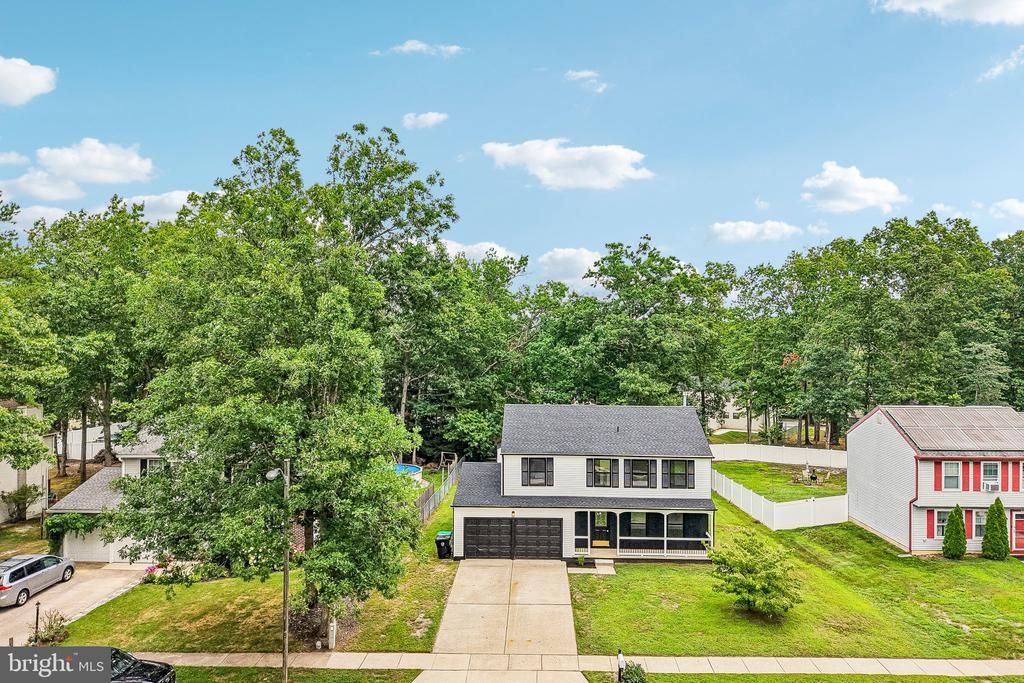
✨ COMPLETELY RENOVATED COLONIAL IN WATERFORD GREENE! ✨ With a Brand New Roof, and Finished Basement... All you have to do is TURN THE KEY and move right in! This beautifully renovated and remodeled Randy Scarborough-built Colonial in Atco’s desirable Waterford Greene neighborhood is the one you’ve been waiting for! Set behind an inviting oversized front porch, this home perfectly blends classic charm with fresh, modern style—and offers the rare convenience of feeling brand new from the moment you arrive. Step inside and prepare to be impressed by the open, light-filled layout, beautiful new flooring, fresh paint, elegant wainscoting, and a stunning dining room accent wall. The show-stopping chef’s kitchen features gorgeous quartz countertops, stylish tile backsplash, and all-new appliances—Let the cooking and baking begin... because the kitchen has a gas range/oven, as well as a second wall oven- ready for everything from casual breakfasts to entertaining a crowd. The fully finished basement adds valuable additional living space, perfect for a family room, recreation area, home office, gym, or whatever your lifestyle requires. Upstairs, you’ll find four generously sized bedrooms, including a beautifully appointed primary suite with a gorgeous ensuite bath featuring a dual vanity, oversized shower, and designer accent tile. The completely updated hall bath offers fresh modern finishes and a striking lighted mirror accent. The backyard is fenced, your private oasis with plenty of room for a swing-set, pool or both. The shed provides convenient additional storage. Major updates include a brand-new roof, newly installed black aluminum windows, beautiful fireplace wall, finished basement and extensive renovations throughout, giving the next owner the ultimate peace of mind and the ability to simply turn the key and start enjoying their new home! Conveniently located with easy access to Route 73, White Horse Pike, and the Atlantic City Expressway, this home is also approximately 15 minutes from Virtua Hospital, area restaurants and shopping, Downtown Hammonton, and Marlton’s Promenade. Renovated. Stylish. Spacious. Move-in ready. This Waterford Greene beauty is coming soon—and you’ll want to be first through the door!
Property Features
Property Type: Residential - Single Family
Basement: Yes
Basement: Poured Concrete
Cooling: Central A/C
Fireplaces: 1
Fuel Type: Natural Gas
Garage: 2
Heating: 90% Forced Air
Home Style: Colonial
Lot Size: 0.27 Acres
Roof Type: Asphalt
Stories: 2.0
Taxes: $7,327
Year Built: 1988
Feature Descriptions
Accessibility: 36"+ wide Halls
Additional Structures: Above Grade, Below Grade
Appliances: Built-In Microwave, Dishwasher, ENERGY STAR Refrigerator, Oven/Range - Gas
Days on Site: 22
Electric: 200+ Amp Service
Exterior: Frame
Fireplace: Gas/Propane
Flooring: Engineered Wood, Ceramic Tile
Interior: Floor Plan - Open, Recessed Lighting, Wainscotting, Wood Floors
Lot Dimensions: 0.27 Acre(S)
Municipality: WINSLOW TWP
Parking Notes: 4 Total Parking Spaces
Pet Restrictions: No Pet Restrictions
Sewer: Public Sewer
SQFT Above Finished: 1924
SQFT Below Finished: 650
SQFT Total Finished: 2574
Structure Type: Detached
Total Garage/Parking Spaces: 4
Water: Public
Local Schools
High School: HAMMONTON H.S.
School District: WATERFORD TOWNSHIP PUBLIC SCHOOLS
Listed By / Shown By
Listed By
Agency Name: EXP Realty, LLC
Agency Phone: 8662016210
Shown By
Agency Title: RealtyMark
Agency Phone: 888-260-0040

Estimate Your Payment
Estimated Payment
$ 1,792.42 per month $1,044.90 Principal & Interest $610.58 Property Tax $136.94 Homeowner's InsuranceChange Payment Information


119 Ebbetts Drive | MLS# NJCD2124494
This single family home located at 119 Ebbetts Drive, Atco, NJ 08004 is currently listed for sale with an asking price of $469,500. This property was built in 1988 and has 4 bedrooms and 2 full and 1 partial baths with 2574 sq. ft. Ebbetts Drive is located in the WATERFORD GREEN subdivision within the WATERFORD TOWNSHIP PUBLIC SCHOOLS school district. Search WATERFORD GREEN real estate on www.realtymark.net today.