
BEDS3
BATHS1 full
SQUARE FEET2,037
MLS#MDWA2039366
STATUSACTIVE
PROPERTY TYPEResidential - Single Family
SUBDIVISIONSHARPSBURG
SCHOOLWASHINGTON COUNTY PUBLIC SCHOOLS
Property Description
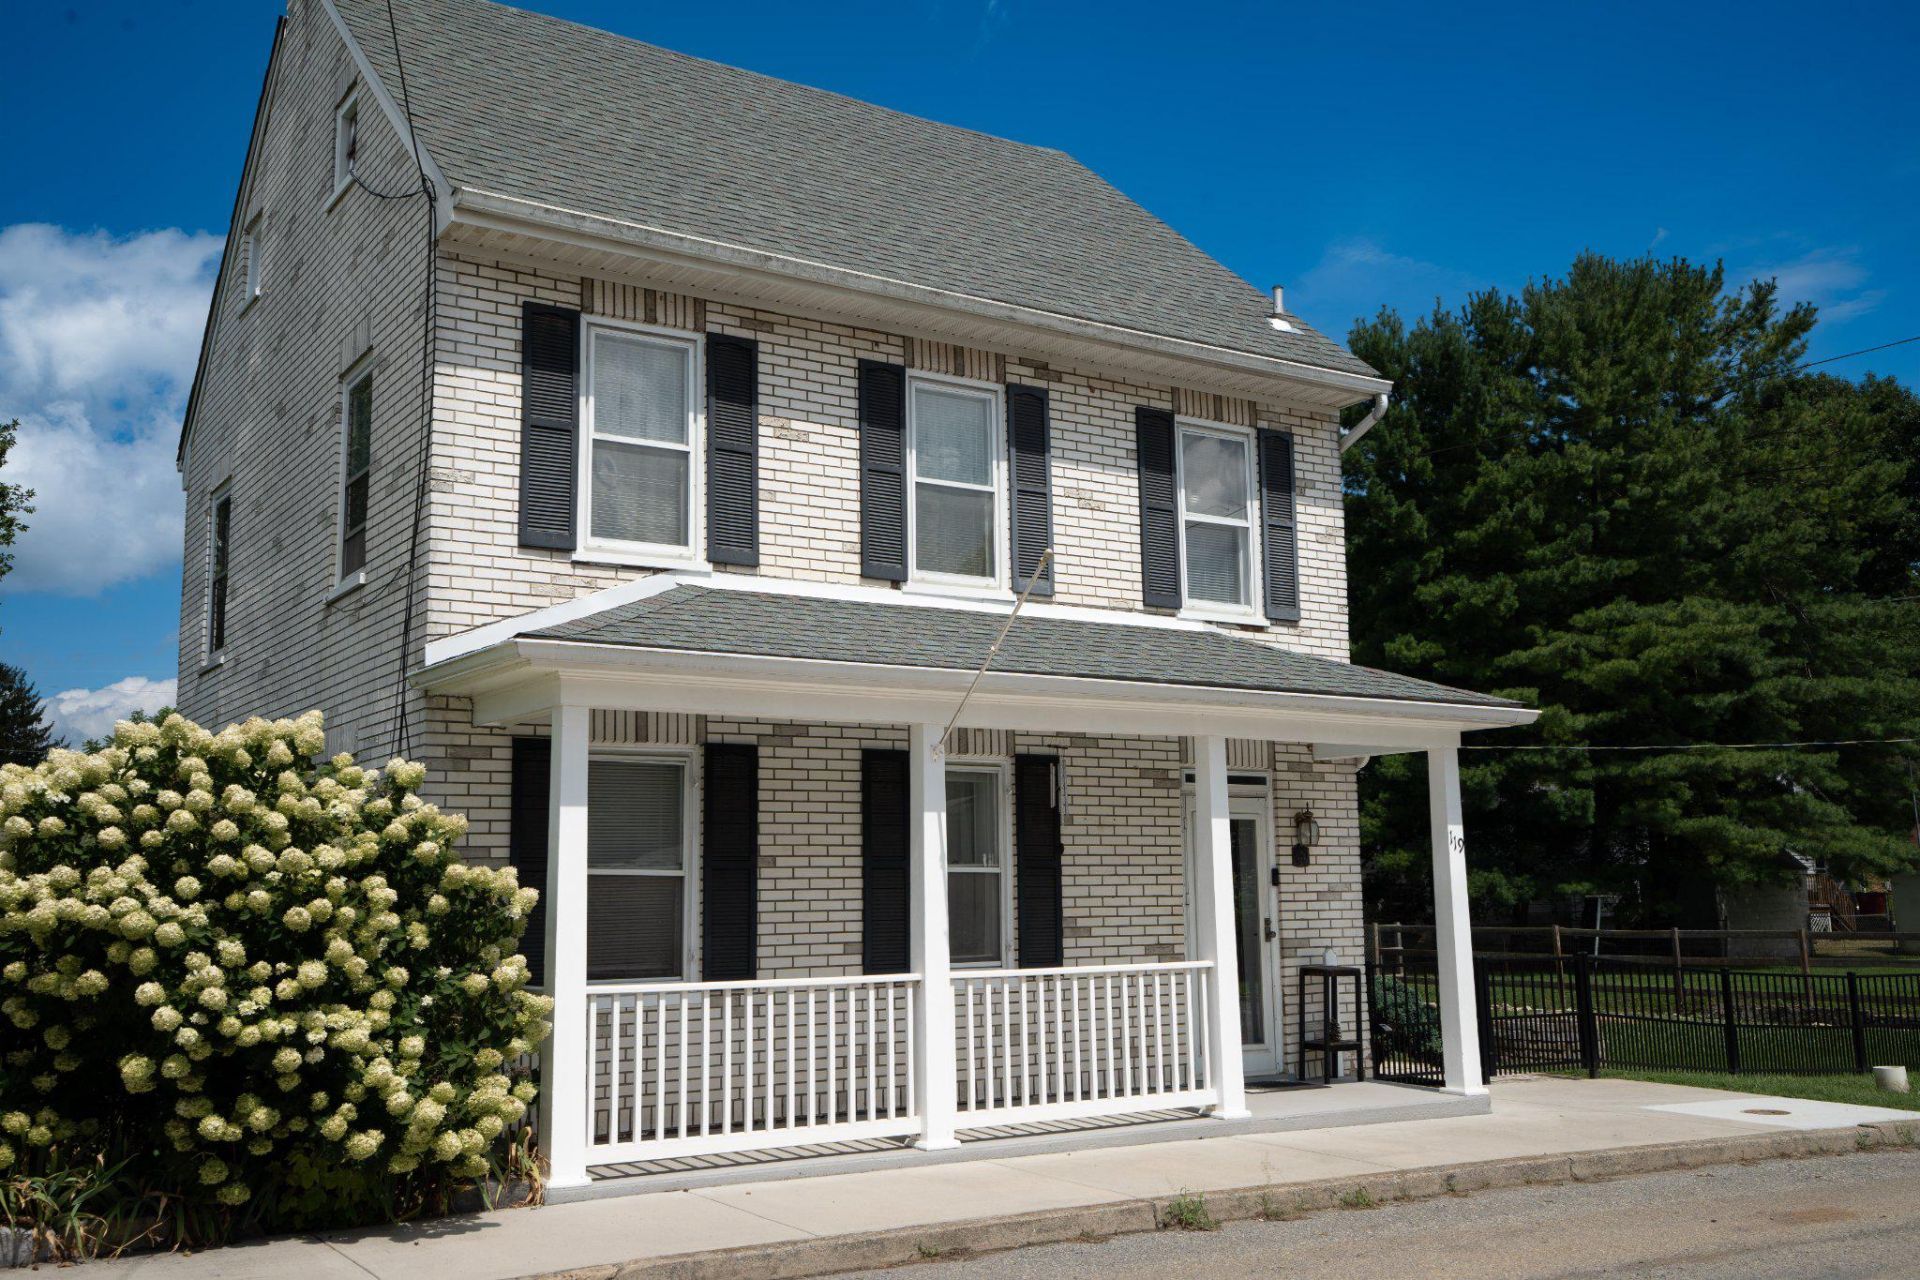
** This charming Colonial style home has been beautifully renovated in 2006, offers a perfect blend of historic character and modern comfort. ** Recent UPDATES include Roof; HVAC (dual zone); Stainless Steel Kitchen appliances! ** Inside, you'll find three spacious bedrooms and a full bathroom featuring a soaking tub. ** The heart of this home is the inviting kitchen with upgraded countertops and an eat-in area, seamlessly connecting to the family room, perfect for gatherings. ** This home has two (2) fireplaces on the main level. Enjoy cozy evenings by the wood stove which heats the entire home. ** Upper level/attic is large enough to add another bedroom/living space or use for storage. ** In the warmer months, relax under the front covered porch with morning coffee or evening beverage. ** The exterior boasts extensive hardscaping (Hobbyist Dream!), with three (3) secured storage options! *Attached to the house is a 24X12 room (office/deb/flex space) with heat/AC; may be an option to convert to a bathroom or use as additional storage. *Directly beside this is a nice sized built-in shed, and a cold storage room previously used for canning goods. *Around the back side is a separate newer shed, perfect for MORE storage. *Venture to the back of the yard for a 3rd shed (10x13) used for larger yard equipment/additional storage. ** BONUS!! This property also features a newer 2-car 20x20 detached garage, with electric. ** The yard is tastefully landscaped with several gorgeous Japanese Maple and Weeping cherry (non-fruit) trees! ** All set on a generous 0.49-acre lot with one of the largest 'springs' in the town of Sharpsburg. ** Located in the desirable Sharpsburg neighborhood, enjoy the nearby amenities, parks, and community spirit. ** This home is not just a place to live; it's a place to create lasting memories. ** Check out Video! ** Schedule an appt soon!
Property Features
Property Type: Residential - Single Family
Cooling: Central A/C, Ceiling Fan(s)
Fireplaces: 2
Fuel Type: Electric
Garage: 2
Heating: Central, Wood Burn Stove, Baseboard - Electric
Home Style: Colonial
Lot Size: 0.49 Acres
Roof Type: Architectural Shingle
Stories: 2.5
Taxes: $1,682
Year Built: 1856
Feature Descriptions
Additional Structures: Above Grade
Appliances: Dishwasher, Dryer, Refrigerator, Stove, Washer, Water Heater, Built-In Microwave, Stainless Steel Appliances
Days on Site: 19
Exterior: Brick
Exterior: Extensive Hardscape, Exterior Lighting, Secure Storage, Sidewalks, Street Lights
Fencing: Fully, Wrought Iron, Split Rail, Wood
Fireplace: Brick, Wood
Flooring: Hardwood, Luxury Vinyl Plank, Carpet
Interior: Bathroom - Soaking Tub, Bathroom - Tub Shower, Breakfast Area, Ceiling Fan(s), Dining Area, Entry Level Bedroom, Family Room Off Kitchen, Floor Plan - Traditional, Kitchen - Eat-In, Stove - Wood, Upgraded Countertops, Wood Floors, Attic, Exposed Beams, Kitchen - Table Space, Studio
Lot: Cleared, Landscaping, Level, Rear Yard, SideYard(s), Stream/Creek
Lot Dimensions: 0.49 Acre(S)
Parking Notes: 2 Total Parking Spaces
Sewer: Public Sewer
Special View Info: Mountain
SQFT Above Finished: 2037
SQFT Total Finished: 2037
Structure Type: Detached
Total Garage/Parking Spaces: 2
Water: Public
Local Schools
School District: WASHINGTON COUNTY PUBLIC SCHOOLS
Listed By / Shown By
Listed By
Agency Name: RE/MAX Executive
Agency Phone: 4432741900
Shown By
Agency Title: RealtyMark
Agency Phone: 888-260-0040

Estimate Your Payment
Estimated Payment
$ 1,033.78 per month $790.08 Principal & Interest $140.17 Property Tax $103.54 Homeowner's InsuranceChange Payment Information


119 Antietam Street E | MLS# MDWA2039366
This single family home located at 119 Antietam Street E, Sharpsburg, MD 21782 is currently listed for sale with an asking price of $355,000. This property was built in 1856 and has 3 bedrooms and 1 full baths with 2037 sq. ft. Antietam Street E is located in the SHARPSBURG subdivision within the WASHINGTON COUNTY PUBLIC SCHOOLS school district. Search SHARPSBURG real estate on www.realtymark.net today.