
BEDS3
BATHS2 full
SQUARE FEET2,710
MLS#B26071214
STATUSActive
PROPERTY TYPEResidential - Single Family
SUBDIVISIONRIVERLAND PARCEL A - PLAT THREE
Property Description
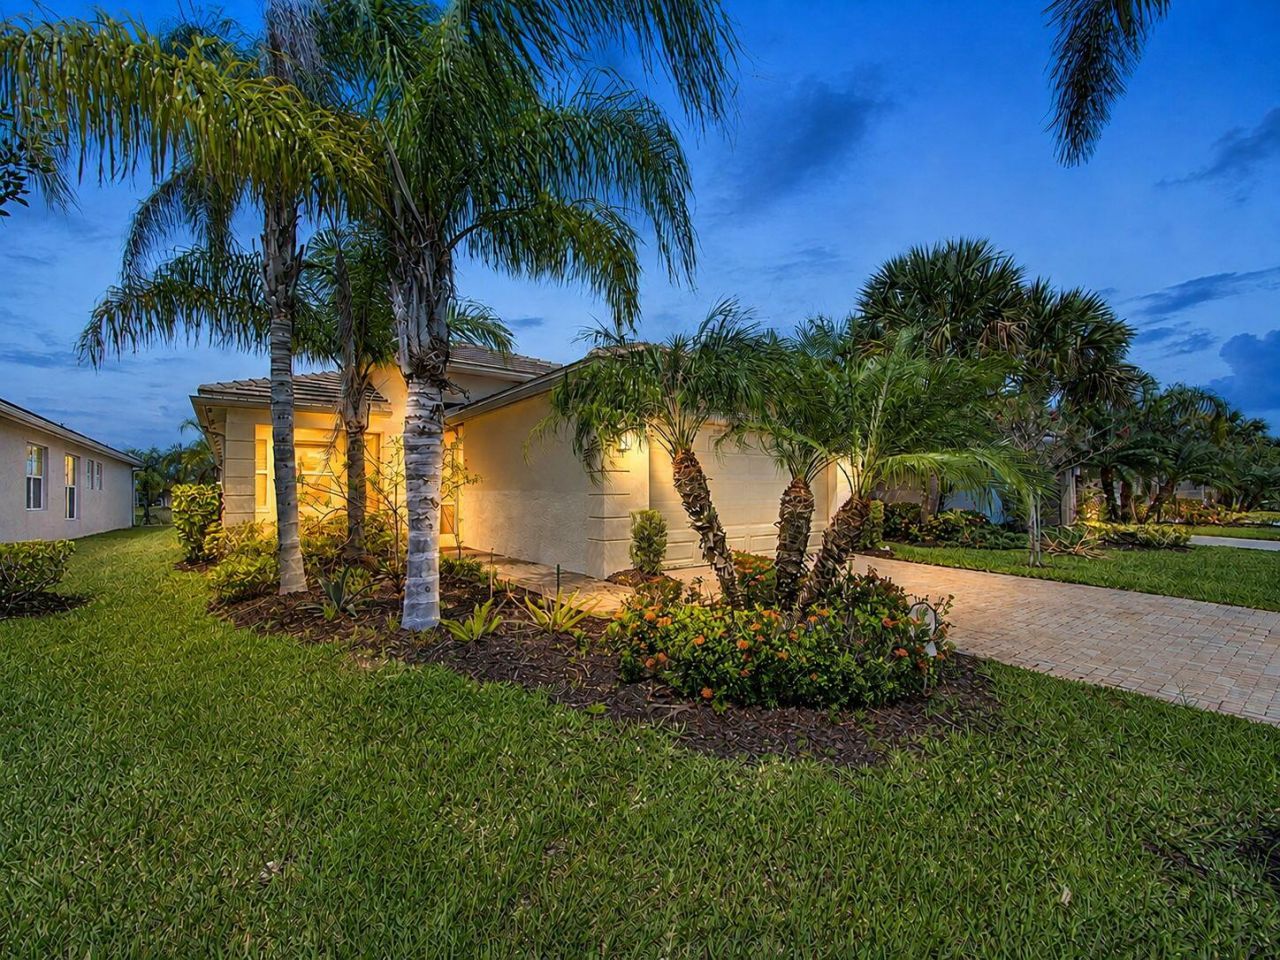
Enjoy beautiful lakefront living in this upgraded 3-bedroom, 2-bath Lucia floor plan located in the highly desirable 55+ community of Valencia Cay at Riverland. The home features a full, unobstructed lakefront view, complete impact windows and doors, a screened front porch, and a beautifully appointed kitchen with granite countertops, stainless steel appliances, a natural gas range, ample cabinetry, and additional electrical outlets for added convenience. Additional upgrades include extra electrical outlets in the great room, custom cabinetry in the laundry room, and thoughtfully selected finishes throughout the home. The open-concept design allows the kitchen, dining, and great room areas to flow together seamlessly while taking advantage of the expansive lake views! The spacious Lucia floor plan offers three bedrooms and two full bathrooms, providing flexibility for guests, a home office, or additional living space. The main living areas open toward the rear of the home, creating a comfortable setting for everyday living and entertaining with the tranquil lake as a backdrop. The screened front porch provides an inviting place to relax and enjoy the neighborhood, while the home's location within Valencia Cay offers exceptional convenience. It is situated close to the community guard house and clubhouse and directly across the street from an entrance to the Paseo, providing easy access for walking, biking, and enjoying the Riverland lifestyle. With its expansive lakefront setting, complete impact protection, upgraded kitchen, gas cooking, custom laundry cabinetry, screened front porch, and prime location within Valencia Cay, this home offers an exceptional opportunity to enjoy comfort, convenience, and resort-style living at Riverland.
Property Features
Property Type: Residential - Single Family
Cooling: Central Air, Ceiling Fan(s), Electric
Garage: 2 car attached
Heating: Central, Electric
Home Style: Contemporary, Ranch
Lot Size: 0.14 Acres
Roof Type: Concrete, Tile
Stories: 1.0
Taxes: $9,912
Year Built: 2020
Amenities
Entrance Foyer
Walk-In Closet(s)
Feature Descriptions
Appliances: Gas Water Heater, Dryer, Disposal, Dishwasher, Gas Range, Microwave, Refrigerator, Water Heater, Washer, Range
Association: Valencia Cay at Riverland
Association Amenities: Basketball Court, Billiard Room, Cabana, Clubhouse, Fitness Center, Game Room, Indoor Pool, Jogging Path, Management, Pool, Spa/Hot Tub, Tennis Court(s), Trail(s), Manager On Site, Bar, Bocce Ball, Cafe/Restaurant, Heated Pool, Maintained Community, Pickleball Court(s), Sidewalks, Street Lights, Gated, Security, Recreation Facilities
Association Fee Includes: Maintenance Grounds, Security, Common Areas, Common Real Estate Tax, Recreation Facility
Exterior: Block, Stucco, CBS
Flooring: Carpet, Ceramic Tile, Tile
Furnished: Unfurnished
Guest House Y/N: No
HOA Fee: $1489/ Quarterly
Hot Tub: Yes
Laundry: Inside, Laundry Room
Lot: Landscaped
Lot: Landscaped
Lot Dimensions: 32.34' x 126.0' x 47.20' x 126.11'
Parcel#: 431570300100000
Parking: Covered, Driveway, Garage Door Opener, Paver Block, Garage, Attached Garage, Attached
Parking Notes: Covered, Driveway, Garage Door Opener, Paver Block, Ga
Patio/Porch: Patio - Covered, Patio - Screened, Porch - Screened, Patio, Porch
Pets Allowed: Yes, Breed Restrictions, Number Limit
Restrictions: Buyer Approval Required, Parking - No Commercial Vehicles, Parking - No RV, Parking - No Trailer
Security: yes
Security: Gated with Guard, Smoke Detector(s), Security System Owned, Security System
Sewer: Public Sewer
Special View Info: Garden, Water, Lake
Sprinkler: Auto Sprinkler
SQFT Living: 1841
Structure Type: House
Total Rooms: 7
Utilities: Cable Available, Electricity Connected, Natural Gas Connected, Sewer Connected, Underground Utilities, Wa
Utilities: Cable Available, Electricity Connected, Natural Gas Connected, Sewer Connected, Underground Utilities, Wa
Water: Public
Water Frontage: 47.2
Waterfront Features: None, Lake Front
Windows: Blinds
Room Sizes
Great Room: 14.6 X 18.39 Level Main
Kitchen: 22.2 X 10.1 Level Main
Dining Room: 9.6 X 11.2 Level Main
Primary Bedroom: 14.6 X 13 Level Main
Bedroom 2: 11.4 X 11 Level Main
Bedroom 3: 11.8 X 12.8 Level Main
Other: 11 X 20.8
Listed By / Shown By
Listed By
Agency Name: Keller Williams Realty of PSL
Agency Phone: 772-236-5700
Shown By
Agency Title: RealtyMark
Agency Phone: 888-260-0040

Estimate Your Payment
Estimated Payment
$ 2,084.62 per month $1,112.78 Principal & Interest $826.00 Property Tax $145.83 Homeowner's InsuranceChange Payment Information


11826 SW Brighton Falls Drive | MLS# B26071214
This single family home located at 11826 SW Brighton Falls Drive, Port Saint Lucie, FL 34987 is currently listed for sale with an asking price of $500,000. This property was built in 2020 and has 3 bedrooms and 2 full baths with 2710 sq. ft. SW Brighton Falls Drive is located in the RIVERLAND PARCEL A - PLAT THREE subdivision. Search RIVERLAND PARCEL A - PLAT THREE real estate on www.realtymark.net today.