
BEDS3
BATHS2 full
SQUARE FEET1,196
MLS#TB8530220
STATUSActive
PROPERTY TYPEResidential - Condominium
SUBDIVISIONRAINTREE VILLAGE CONDO N
Property Description
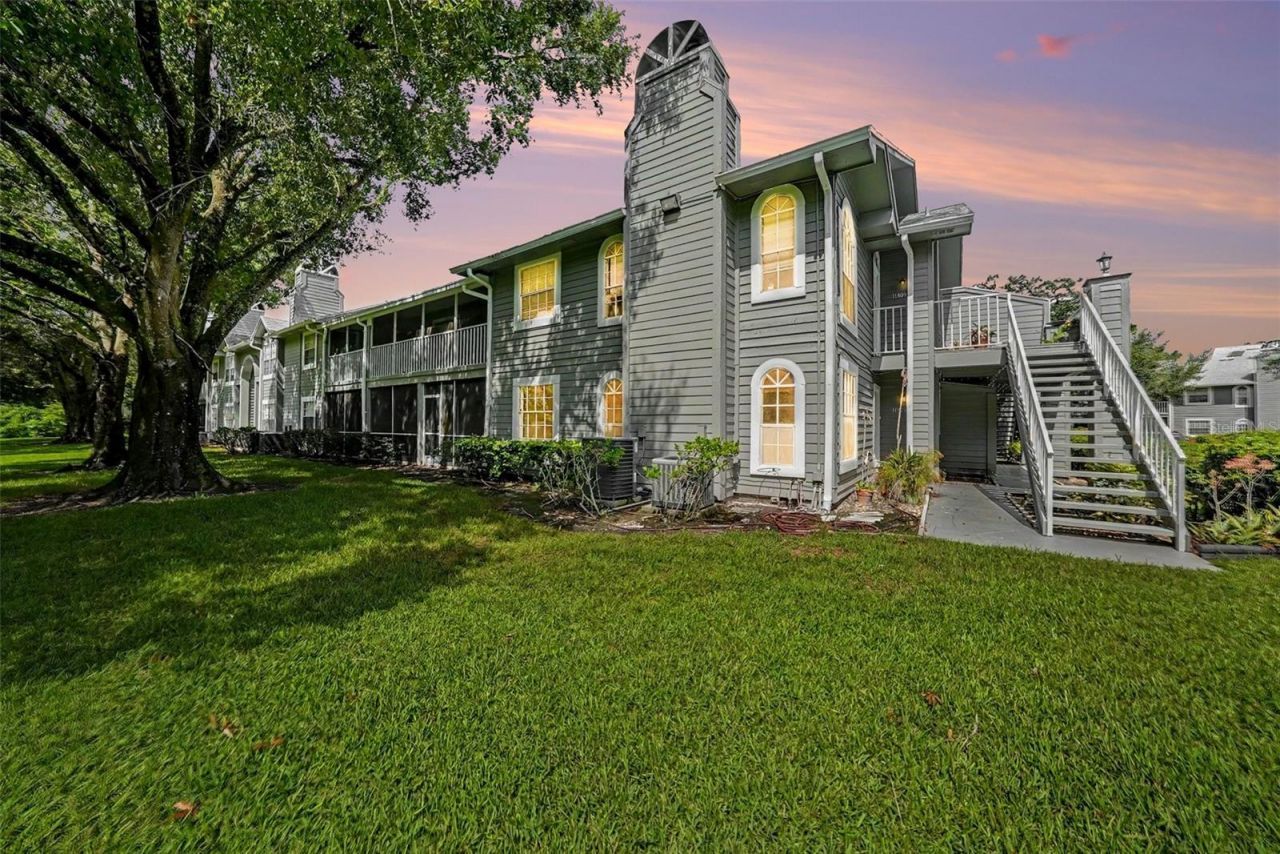
Experience the perfect blend of natural beauty and effortless living in the heart of Temple Terrace. From the moment you step onto the front porch, you are greeted by serene lake views and towering, mature oaks. Inside, clean and comfortable, and a wood-burning fireplace create an inviting, sunlit sanctuary. Modern updates-including stylish wood flooring, contemporary lighting, and ceiling fans-give the home a fresh, sophisticated feel. The flexible floor plan adapts to your lifestyle, offering two comfortable bedrooms and a third bonus space. Step outside to your private outdoor retreat, a screened lanai to relax and view a lovely pond. Situated in the highly desirable Raintree Village community, your low-maintenance lifestyle is fully covered by the HOA. Enjoy maintenance-free living just moments away from USF, medical hubs, and premium shopping. Conveniently located near USF, Moffitt, Advent Health, shopping, dining, and major interstate access, this home offers low-maintenance living in the heart of Temple Terrace.
Property Features
Property Type: Residential - Condominium
Cooling: Central Air
Heating: Central, Electric
Lot Size: 0.00 Acres
Roof Type: Shingle
Stories: 1.0
Taxes: $1,145
Year Built: 1988
Amenities
Ceiling Fans(s)
Living Room/Dining Room Combo
Primary Bedroom Main Floor
Thermostat
Sidewalk
Feature Descriptions
Additional Rooms: Den/Library/Office
Appliances: Dishwasher, Disposal, Dryer, Electric Water Heater, Microwave, Range, Refrigerator, Washer
Association Amenities: Cable TV, Clubhouse, Pool, Recreation Facilities
Community Features: Buyer Approval Required, Clubhouse, Deed Restrictions, Fitness Center, Pool, Sidewalks, Tennis Court(s)
Days on Site: 47
Directions: North from Fowler on Raintree. Last left is Laketree. From Laketree turn left on Skylake. Last building on the left. Closest end.
Exterior: Frame
Fireplace: Wood Burning
Fireplace Y/N: Yes
Flood Zone Code: X
Flooring: Carpet, Ceramic Tile, Wood
Foundation: Slab
HOA Fee: 530/ Monthly
HOA Y/N: Yes
Home Warranty Y/N: No
Number of Pets: 2
Ownership: Condominium
Pets Allowed: Breed Restrictions, Cats OK, Dogs OK, Number Limit
Pets Restrictions: Check with HOA
Pets Size: Small (16-35 Lbs.)
Property Attached Y/N: Yes
Property Sub-Type: Condominium
Security: Fire Sprinkler System, Smoke Detector(s)
Sewer: Public Sewer
Showing Instructions: Combination Lock Box, Lock Box Coded, ShowingTime
Special Sale Provisions: None
Utilities: Cable Connected, Electricity Connected, Fiber Optics
Water: Public
Water Access Y/N: No
Zoning: R-9
Room Sizes
Living Room: 16x17
Dining Room: 10x11
Kitchen: 11x11
Primary Bedroom: 11x14
Bedroom 2: 10x10
Den: 11x19
Listed By / Shown By
Listed By
Agency Name: LPT REALTY, LLC
Agency Contact: 877-366-2213
Shown By
Agency Title: RealtyMark
Agency Phone: 888-260-0040

Estimate Your Payment
Estimated Payment
$ 548.27 per month $400.38 Principal & Interest $95.42 Property Tax $52.47 Homeowner's InsuranceChange Payment Information




11805 Skylake Place, Unit C | MLS# TB8530220
This condo located at 11805 Skylake Place, Unit C, Tampa, FL 33617 is currently listed for sale with an asking price of $179,900. This property was built in 1988 and has 3 bedrooms and 2 full baths with 1196 sq. ft. Skylake Place, Unit C is located in the RAINTREE VILLAGE CONDO N subdivision. Search RAINTREE VILLAGE CONDO N real estate on www.realtymark.net today.