
BEDS3
BATHS2 full
SQUARE FEET1,953
MLS#A4694933
STATUSActive
PROPERTY TYPEResidential - Single Family
SUBDIVISIONMORGANS GLEN
Property Description
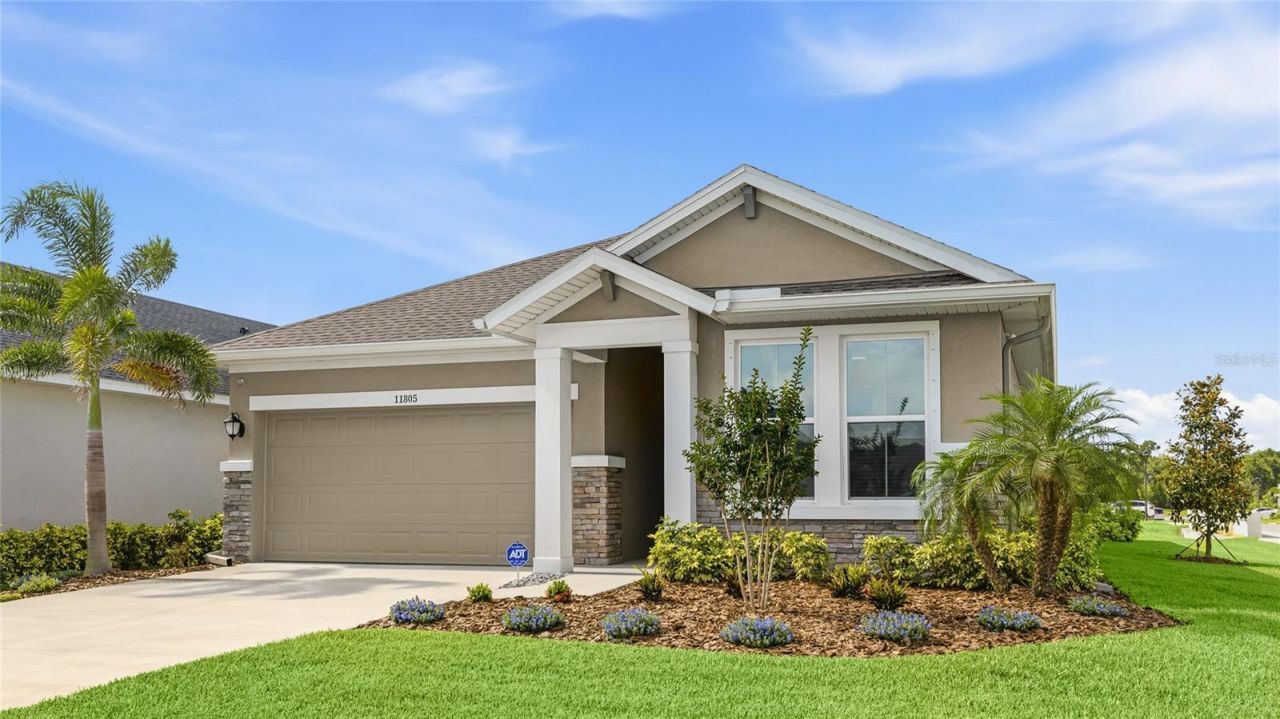
Welcome to this beautifully maintained and MOVE IN READY 3-bedroom, 2-bath home with a dedicated den, situated on a premium corner lot in one of North River Ranch's quietest pockets in Parrish. With furnishings negotiable, this home boasts over $20K in thoughtful upgrades, including brand new low-maintenance landscaping, a whole-home water filtration system, the addition of a screened-in lanai, a whole-home rain gutter system, and UV window film on all windows for cooler interiors, lower utility bills, and protection from harmful UV rays. Step inside through the covered front porch into an open, light-filled floorplan with wood-look luxury vinyl flooring flowing through the main living areas. The heart of the home is a stunning kitchen featuring crisp white shaker cabinets, gleaming quartz countertops, stainless steel appliances, a herringbone tile backsplash, a walk-in pantry, and an oversized island with pendant lighting and seating. The kitchen opens directly to a spacious dining room and great room, all anchored by large windows that pour natural light into every corner. The primary suite features an expansive walk-in closet and an ensuite bath with dual vanities, quartz counters, and a large tiled walk-in shower. Two generously sized secondary bedrooms (one nearly 15 feet long) share a full second bath, and the separate office/den off the foyer offers flexible space to suit a variety of uses. An indoor laundry room and 2-car garage round out the thoughtful layout. Out back, the screened-in lanai overlooks the open green space beyond. Living in North River Ranch means access to resort-style amenities, including three community pools, Camp Creek with its water slides and recreation area, the main park and playground at Brightwood Park, pickleball courts, miles of walking and biking trails, and convenient proximity to schools, shopping, and restaurants, many within walking distance. The street is anchored by one main entrance and three cul-de-sacs, offering reduced through-traffic and ample parking. *THIS PROPERTY QUALIFIES FOR A 1% LENDER INCENTIVE IF USING PREFERRED LENDER. INQUIRE FOR MORE DETAILS.*
Property Features
Property Type: Residential - Single Family
Cooling: Central Air
Garage: 2 car attached
Heating: Central, Electric
Lot Size: 0.17 Acres
Roof Type: Shingle
Stories: 1.0
Taxes: $2,555
Year Built: 2023
Amenities
Ceiling Fans(s)
Eat-in Kitchen
Open Floorplan
Stone Counters
Thermostat
Walk-In Closet(s)
Window Treatments
Lighting
Rain Gutters
Sidewalk
Feature Descriptions
Additional Rooms: Den/Library/Office
Appliances: Dishwasher, Dryer, Microwave, Range, Refrigerator, Washer, Water Filtration System
Association Amenities: Clubhouse, Fitness Center, Gated, Maintenance, Park, Pickleball Court(s), Playground, Recreation Facilities
Community Features: Clubhouse, Community Mailbox, Dog Park, Fitness Center, Gated Community - No Guard, Golf Carts OK, Irrigation-Reclaimed Water, Park, Playground, Pool, Sidewalks
Days on Site: 96
Directions: Riverfield main entrance at Moccasin Wallow Road and Ft Hamer Road (south) 27°35'37.4N 82°26'12.4W Approx. 4.25 miles EAST of I-75 Exit 229 Approx. .75 miles WEST US 301 and Moccasin Wallow Road.
Exterior: Block, Stucco
Flood Zone Code: X
Flooring: Carpet, Luxury Vinyl, Tile
Foundation: Slab
HOA Fee: 111/ Annually
HOA Y/N: Yes
Home Warranty Y/N: No
Listing Terms: Cash, Conventional, FHA, VA Loan
Lot: Corner Lot, Cul-De-Sac, In County, Landscaped, Sidewalk, Paved
Lot Dimensions: 0.17
Ownership: Fee Simple
Parking: Driveway, Garage Door Opener
Parking Notes: Driveway, Garage Door Opener
Patio/Porch: Covered, Front Porch, Patio, Screened
Pets Allowed: Yes
Pets Restrictions: *HOA information to be verified by buyer/buyerâ??s agent.
Property Attached Y/N: No
Property Sub-Type: Single Family Residence
Security: Smoke Detector(s)
Sewer: Public Sewer
Showing Instructions: Supra Lock Box, Go Direct, ShowingTime
Special Sale Provisions: None
Utilities: BB/HS Internet Available, Cable Available, Electricity Available, Public, Sewer Available, Water Available
Vegetation: Trees/Landscaped
Water: Public
Water Access Y/N: No
Windows: Tinted Windows, Window Treatments
Zoning: PD-MU
Room Sizes
Foyer: 5x5
Office: 11x11
Laundry: 6x7
Kitchen: 11x14
Primary Bedroom: 12x13
Bedroom 2: 10x13
Bedroom 3: 10x15
Primary Bathroom: 11x12
Bathroom 2: 7x8
Balcony/Porch/Lanai: 11x17
Local Schools
High School: Parrish Community High
Middle School: Buffalo Creek Middle
Elementary School: Barbara A. Harvey Elementary
Listed By / Shown By
Listed By
Agency Name: KW COASTAL LIVING III
Agency Contact: murraycoleman@kw.com
Shown By
Agency Title: RealtyMark
Agency Phone: 888-260-0040

Estimate Your Payment
Estimated Payment
$ 1,257.57 per month $923.61 Principal & Interest $212.92 Property Tax $121.04 Homeowner's InsuranceChange Payment Information




11805 Catawba Cove | MLS# A4694933
This single family home located at 11805 Catawba Cove, Parrish, FL 34219 is currently listed for sale with an asking price of $415,000. This property was built in 2023 and has 3 bedrooms and 2 full baths with 1953 sq. ft. Catawba Cove is located in the MORGANS GLEN subdivision. Search MORGANS GLEN real estate on www.realtymark.net today.